Leave a Message

Thank you for your message. I will be in touch with you shortly.

Explore Properties
10223 Danskin Drive
10223 Danskin Drive
10223 Danskin Drive
10223 Danskin Drive
10223 Danskin Drive
10223 Danskin Drive
10223 Danskin Drive
10223 Danskin Drive
10223 Danskin Drive
10223 Danskin Drive
10223 Danskin Drive
10223 Danskin Drive
10223 Danskin Drive
10223 Danskin Drive
10223 Danskin Drive
10223 Danskin Drive
10223 Danskin Drive
10223 Danskin Drive
10223 Danskin Drive
10223 Danskin Drive
10223 Danskin Drive
10223 Danskin Drive
10223 Danskin Drive
10223 Danskin Drive
10223 Danskin Drive
10223 Danskin Drive
10223 Danskin Drive
10223 Danskin Drive
10223 Danskin Drive
10223 Danskin Drive
SEE ALL PHOTOS
10223 Danskin Drive
10223 Danskin Drive
10223 Danskin Drive
10223 Danskin Drive
10223 Danskin Drive
10223 Danskin Drive
10223 Danskin Drive
10223 Danskin Drive
10223 Danskin Drive
10223 Danskin Drive
10223 Danskin Drive
10223 Danskin Drive
10223 Danskin Drive
10223 Danskin Drive
10223 Danskin Drive
10223 Danskin Drive
10223 Danskin Drive
10223 Danskin Drive
10223 Danskin Drive
10223 Danskin Drive
10223 Danskin Drive
10223 Danskin Drive
10223 Danskin Drive
10223 Danskin Drive
10223 Danskin Drive
10223 Danskin Drive
10223 Danskin Drive
10223 Danskin Drive
10223 Danskin Drive
10223 Danskin Drive
Courtesy of Simply Vegas Amie Anderson Listing Contact: (702) 859-0703 
For Sale

10223 Danskin Drive

10223 Danskin Drive, Las Vegas, NV 89166

$449,995
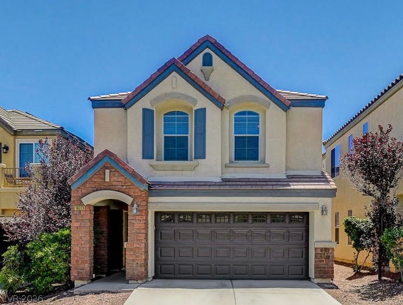
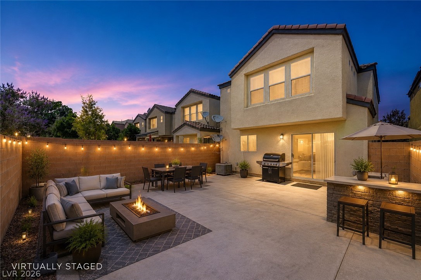
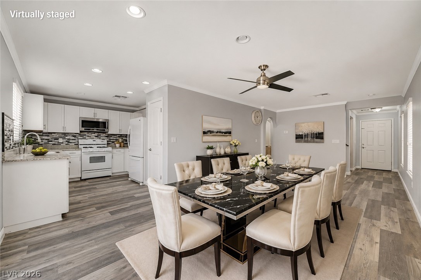
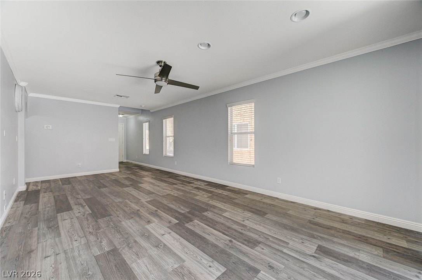
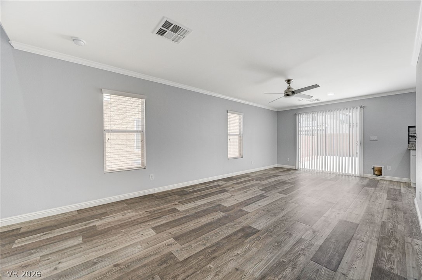
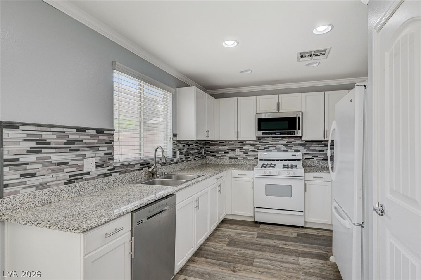
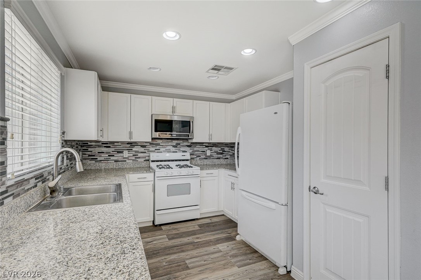
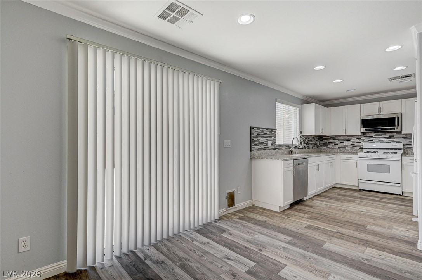
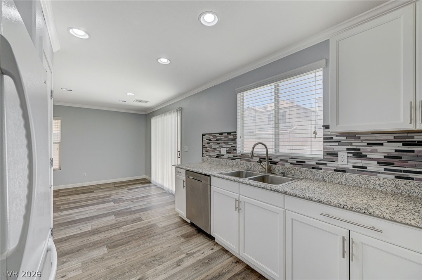
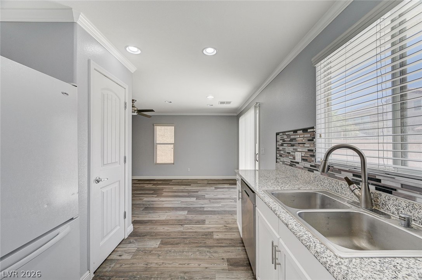
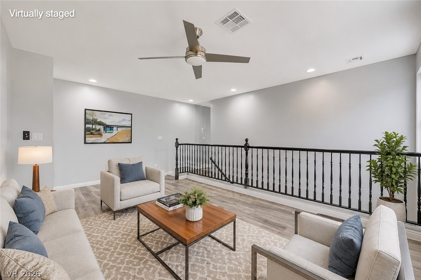
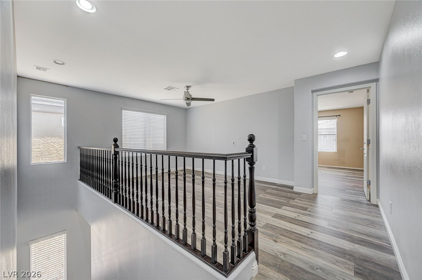
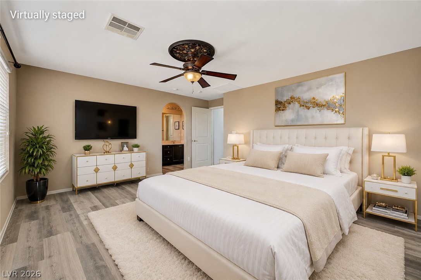
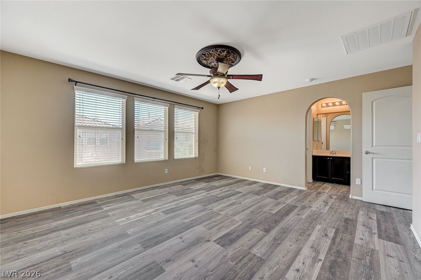
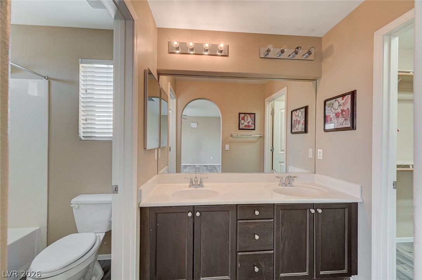
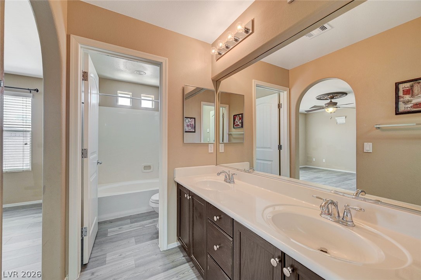
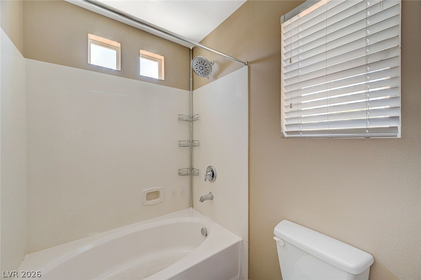
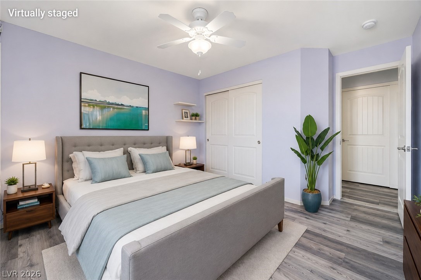
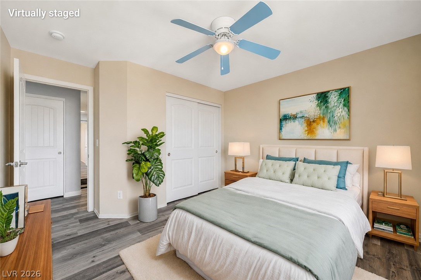
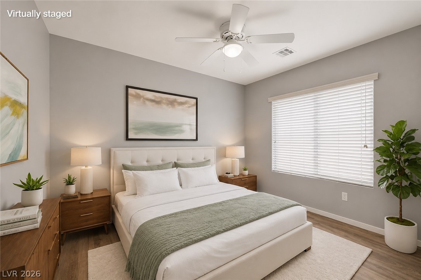
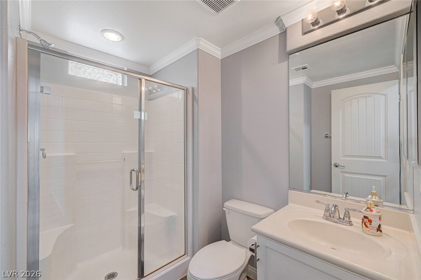
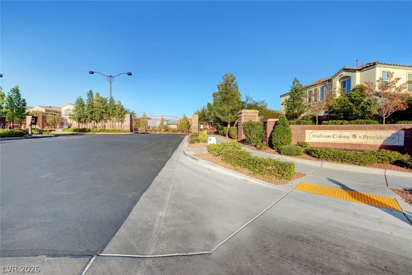
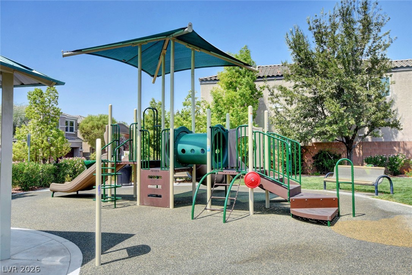
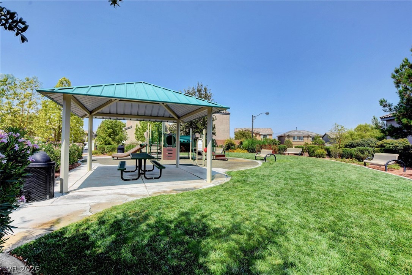
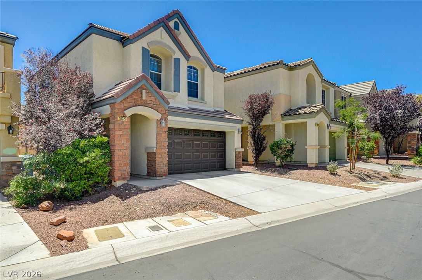
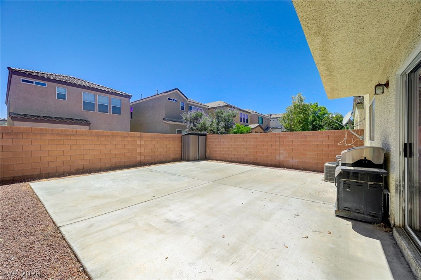
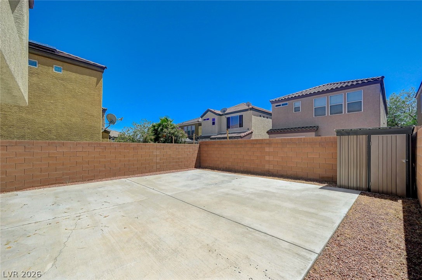
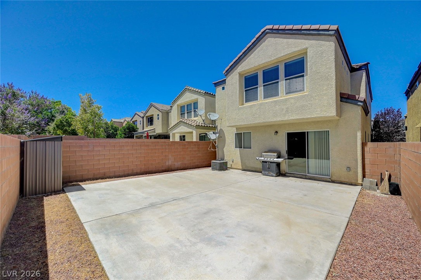
Welcome to your charming 4 bedroom home in the desirable Providence Community! This two-story house is nestled within a secure gated neighborhood. This delightful residence boasts nearly 1,800 square feet of inviting living space with a downstairs bedroom and 3 full bathrooms. This layout is perfect for families or anyone looking for room to grow. Step inside and be greeted by the warmth of new vinyl plank flooring that flows throughout the entire house, adding a modern touch to the home's cozy character. Venture upstairs to discover a charming loft area--perfect for a playroom, home office, or additional family room. Each of the four bedrooms offers ample space and natural light, ensuring everyone has their own retreat to unwind at the end of the day. Step outside into your low maintenance backyard where you can relax in peace or host summer barbecues under the sun. The space is perfect for gardening, lounging, or simply soaking in the beautiful weather. Schedule your showing today.

4
beds

3
baths

1,755 Sq.Ft. LIVING AREA

3,049 Sq.Ft. lot

Amie Anderson

Amie Anderson

Features & Amenities

Interior

  • total bedrooms4
  • Total bathrooms3
  • full bathrooms3
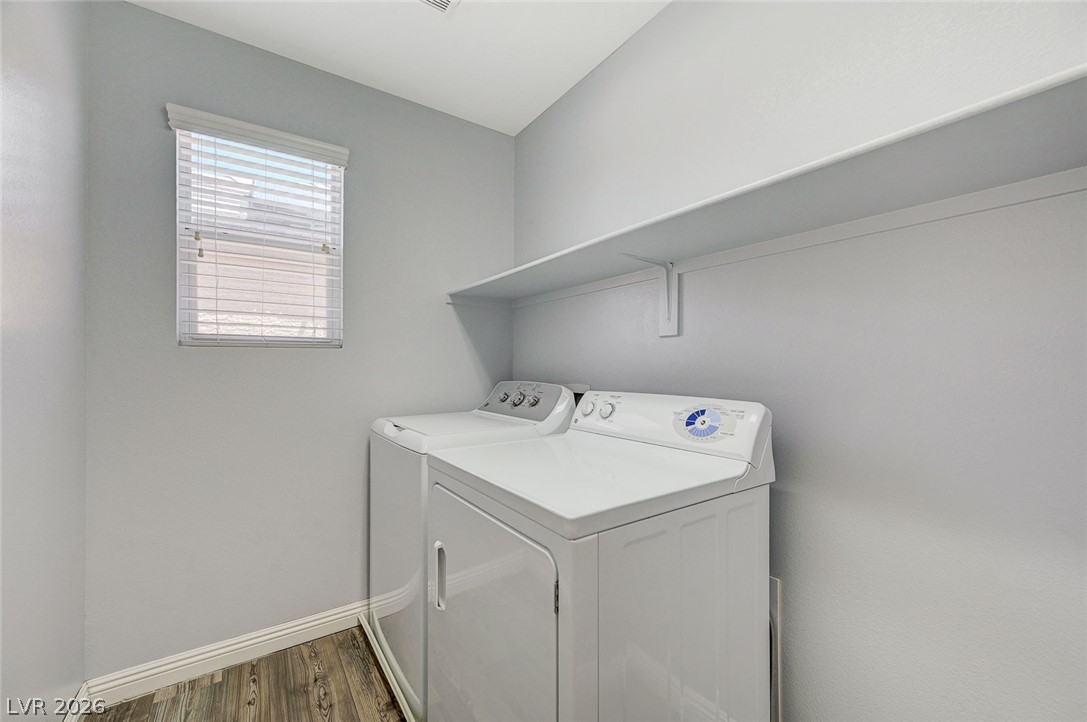
  • Laundry room Gas Dryer Hookup, Upper Level
  • Flooring Luxury Vinyl Plank, Tile
  • APPLIANCES Built-In Gas Oven, Dryer, Dishwasher, Disposal, Microwave, Refrigerator, Water Softener Owned, Washer
  • other interior Features Bedroom on Main Level, Ceiling Fan(s), Window Treatments

Area & Lot

  • Status For Sale
  • Living Area1,755 Sq.Ft.
  • Total Area1,755 Sq.Ft.
  • Lot Area3,049 Sq.Ft.
  • MLS® ID2784553
  • TypeResidential
  • YEAR BUILT2010
  • NeighborhoodSiena
  • Architecture StylesTwo Story
  • Elementary SchoolDivich, Kenneth,Divich, Kenneth
  • Middle SchoolEscobedo Edmundo
  • High SchoolArbor View

Exterior

  • STORIES2
  • Garage Space2.0
  • water SourcePublic
  • utilitiesAbove Ground Utilities, Underground Utilities
  • roofTile
  • lot featuresDesert Landscaping, Landscaped, 1/4 Acre
  • parkingAttached, Garage, Private, Guest
  • HEAT TYPECentral, Electric, Gas
  • AIR CONDITIONINGCentral Air, Electric
  • sewerPublic Sewer
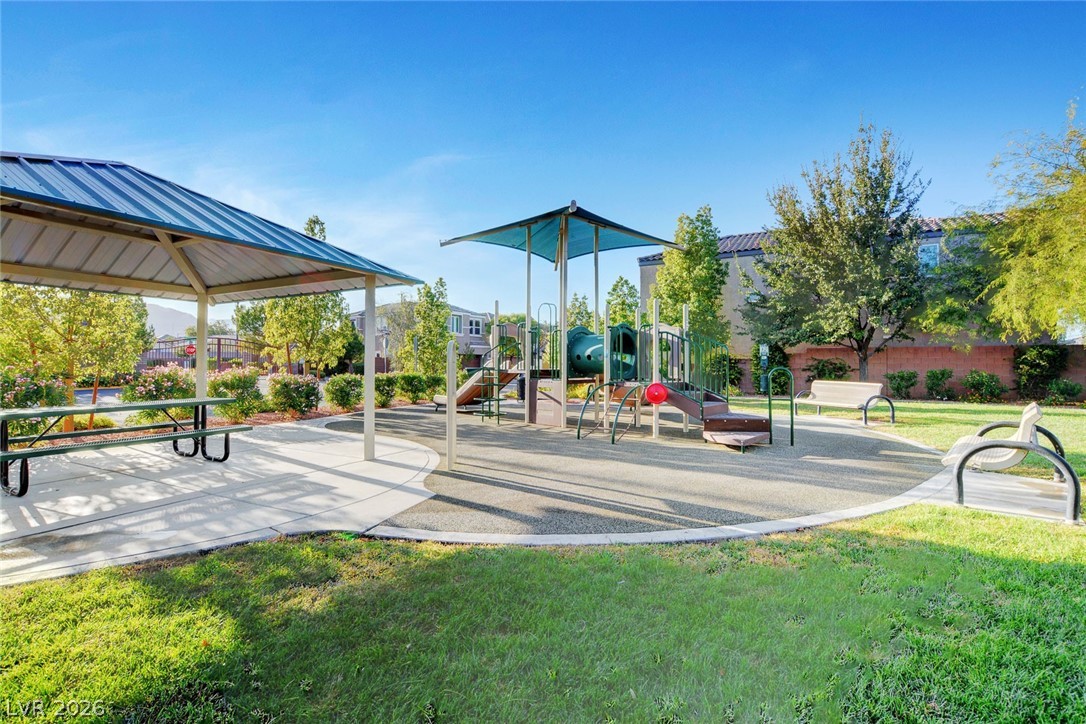
  • HOA AmenitiesBasketball Court, Dog Park, Gated, Barbecue, Playground, Park, Security
  • other exterior FeaturesPorch, Patio, Private Yard

Financial

  • Sales Price$449,995
  • Real Estate Tax $2,500/yr
  • HOA $150/3 mos
View Virtual Tour
image

Schedule a Showing

I would love to show you this beautiful property. Please select your preferred date and time below. I will be in touch shortly to confirm your appointment.

Schedule a Showing

I would love to show you this beautiful property. Please select your preferred date and time below. I will be in touch shortly to confirm your appointment.

Thank you for your interest in 10223 Danskin Drive, Las Vegas, NV 89166. We are reviewing your request and will be in touch shortly!

Mortgage Calculator

Estimate your monthly mortgage payment, including the principal and interest, property taxes, and HOA. Adjust the values to generate a more accurate rate.
All estimates are provided for informational purposes only. Actual amounts may vary.
$0,000 Your Payment 20 15 65
$0,000 Your Payment

Work with Michael

I combine local expertise, personalized service, and proven results to guide you with confidence. Whether you’re buying, selling, or investing, I'm here to make the process seamless and stress-free. Let’s get started today—your perfect move begins here!

Follow Me on Instagram