Leave a Message

Thank you for your message. I will be in touch with you shortly.

Explore Properties
10409 Longwood Drive
SEE ALL PHOTOS
10409 Longwood Drive
Courtesy of Home Realty Center Michael E. DelGais Listing Contact: 702-252-7400 
Sold

10409 Longwood Drive

10409 Longwood Drive, Las Vegas, NV 89134

$420,000
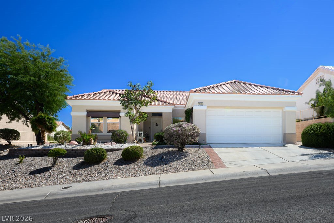
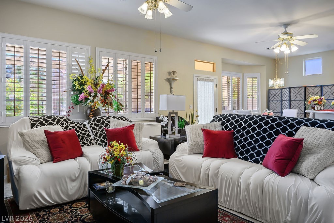
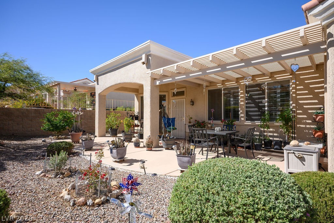
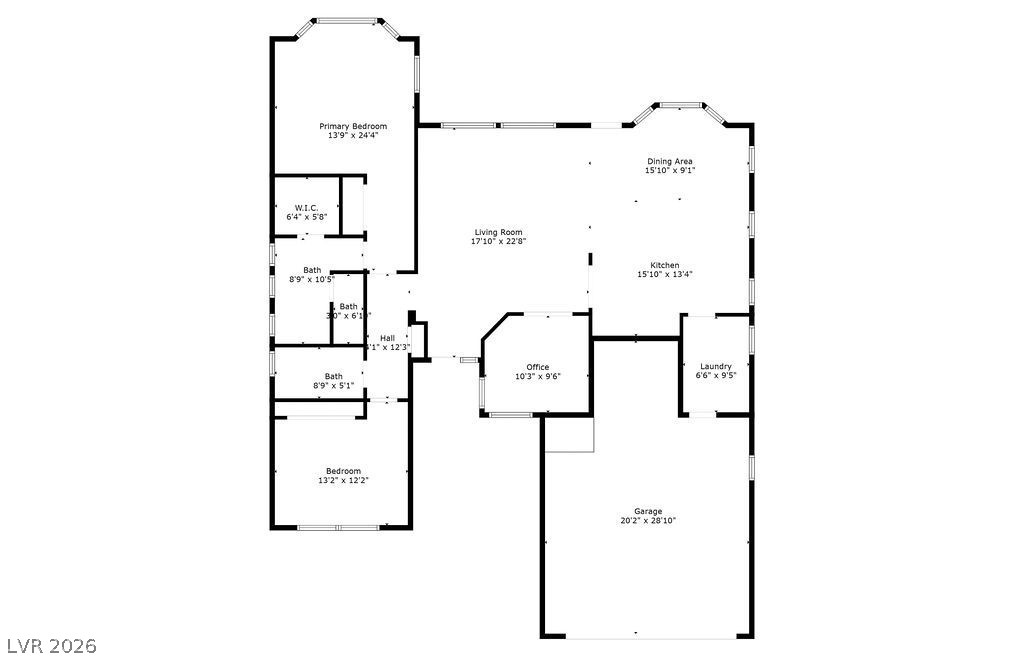
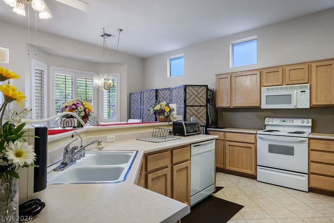
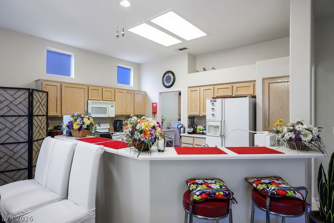
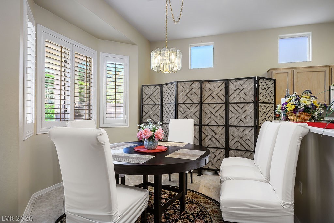
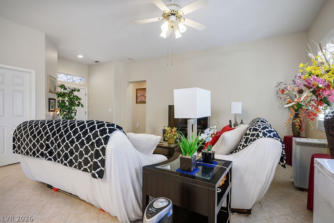
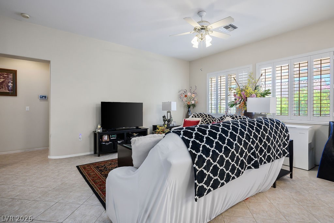
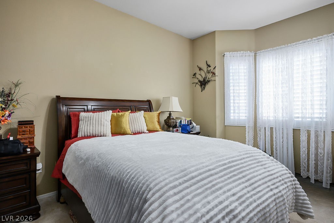
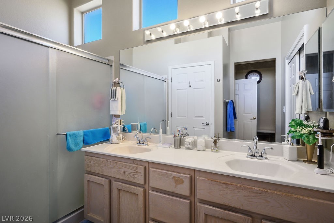
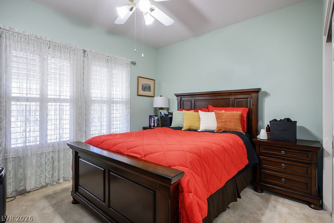
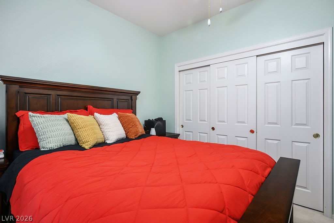
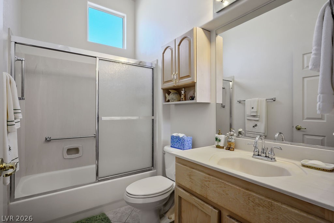
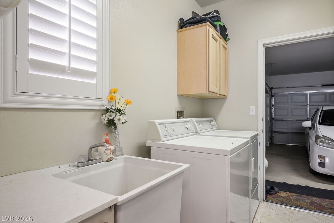
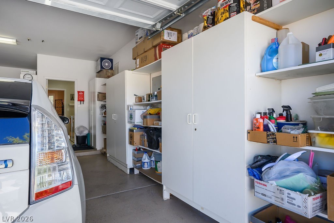
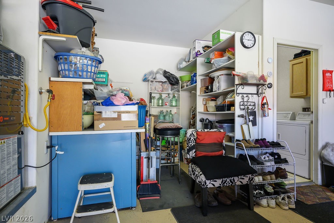
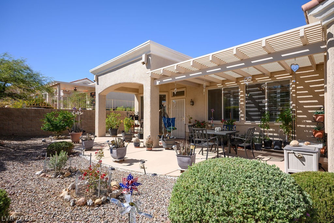
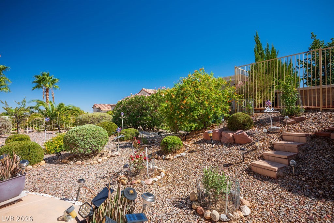
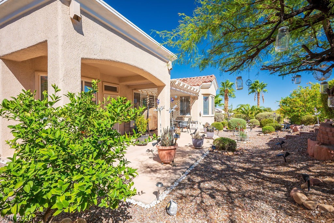
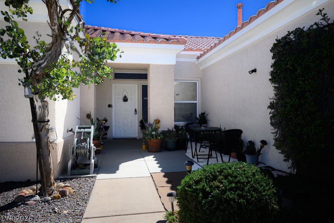
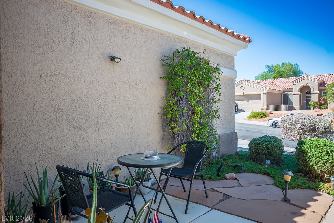
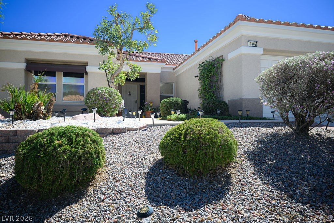
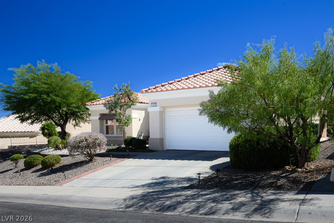
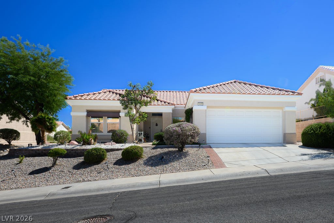
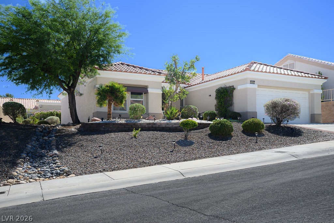
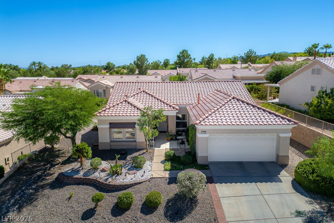
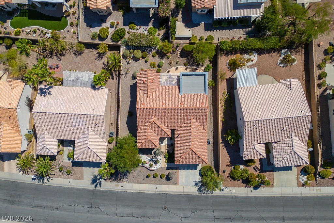
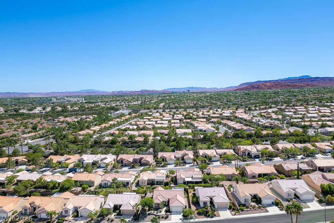
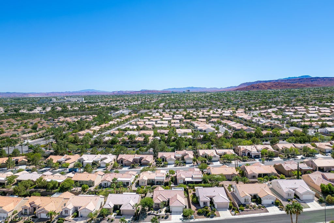
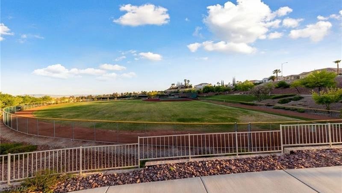
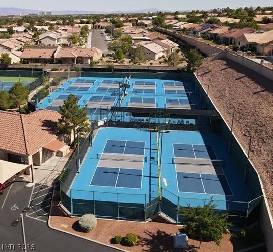
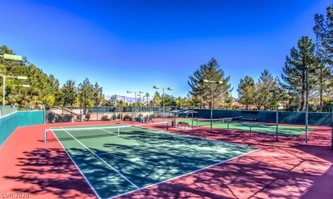
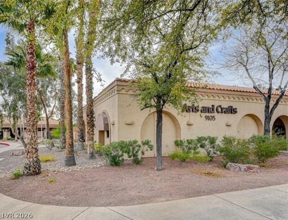
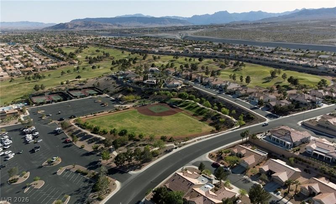
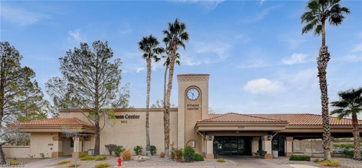
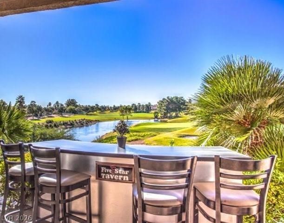
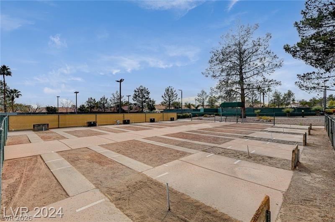
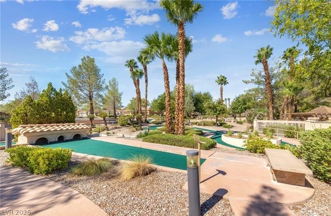
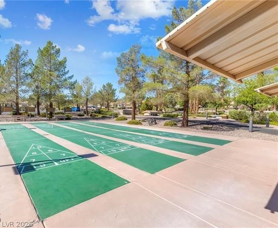
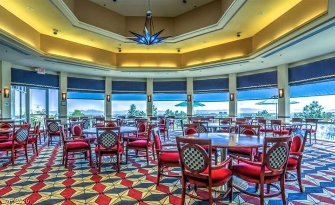
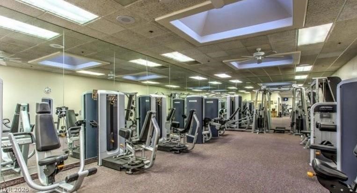
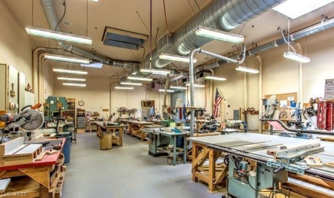
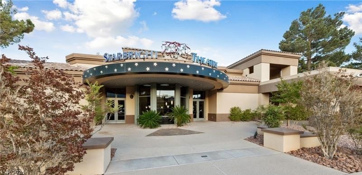
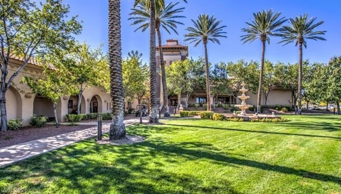
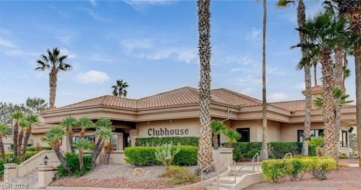
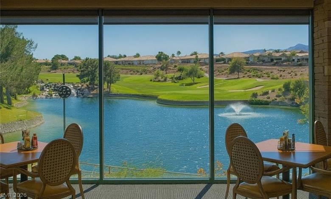
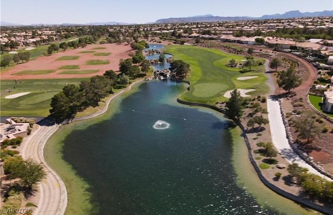
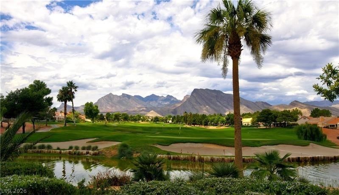
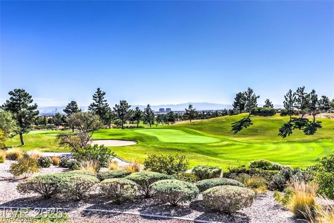
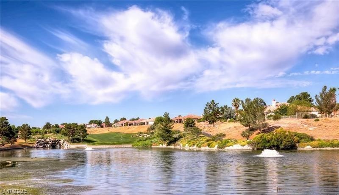
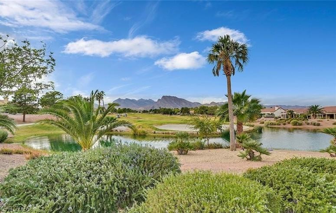
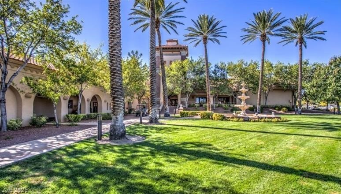
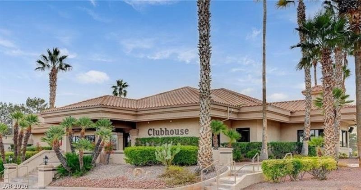
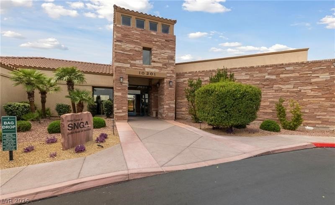
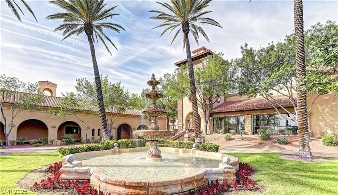
Meticulously maintained 1,520 sq. ft. Royale model featuring 2 bedrooms, 2 baths, and a separate den/office in the newer section of Sun City Summerlin. This desirable floorplan offers an easy-flow layout ideal for both everyday living & gatherings. From the open kitchen with breakfast bar, you'll enjoy views of the living & dining areas, creating a natural hub for connection. The fully equipped laundry room leads directly to the garage, complete with storage cabinets and newer mechanical systems. Beautifully manicured front landscaping enhances the curb appeal, while the extended covered patio overlooks an easy-care, desert-landscaped backyard with almond and lemon trees--perfect for relaxing or entertaining outdoors. Sun City Summerlin is a premier 55+ active community with 3 golf courses, 4 pools, spas, gyms. Tennis, pickleball & basketball courts available along with a men's softball league. Nearby Downtown Summerlin with top-tier dining, entertainment, shopping and sports amenities.

2
beds

2
baths

1,520 Sq.Ft. LIVING AREA

7,405 Sq.Ft. lot

Rex Kemple

Rex Kemple

Features & Amenities

Interior

  • total bedrooms2
  • Total bathrooms2
  • full bathroom1
  • three quarter bathroom1
  • Laundry room Cabinets, Electric Dryer Hookup, Gas Dryer Hookup, Laundry Room, Sink
  • Flooring Carpet, Tile
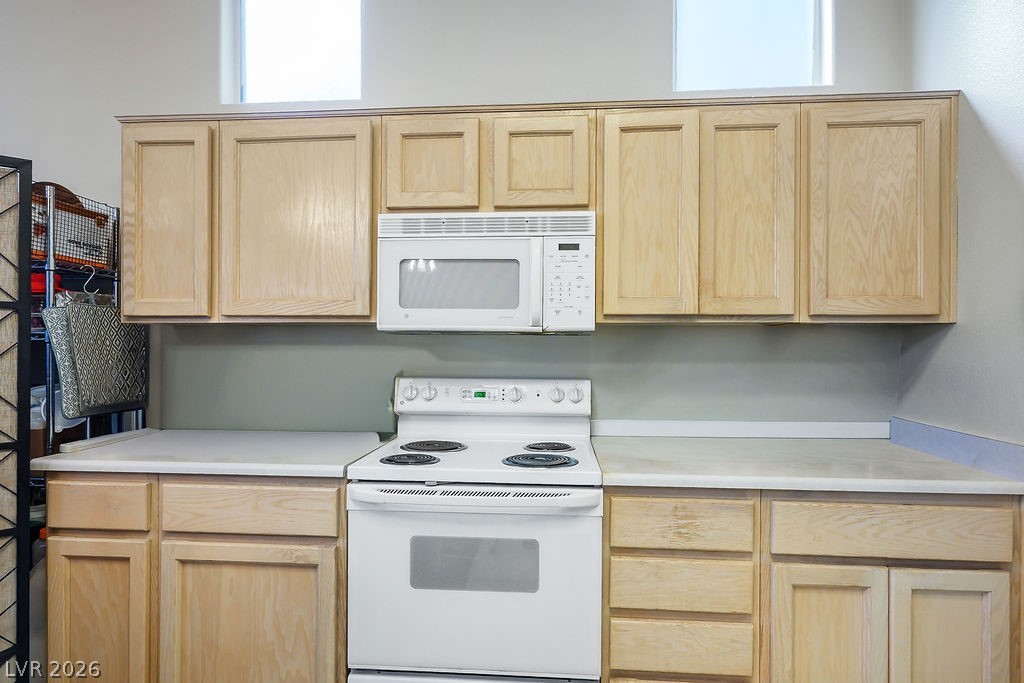
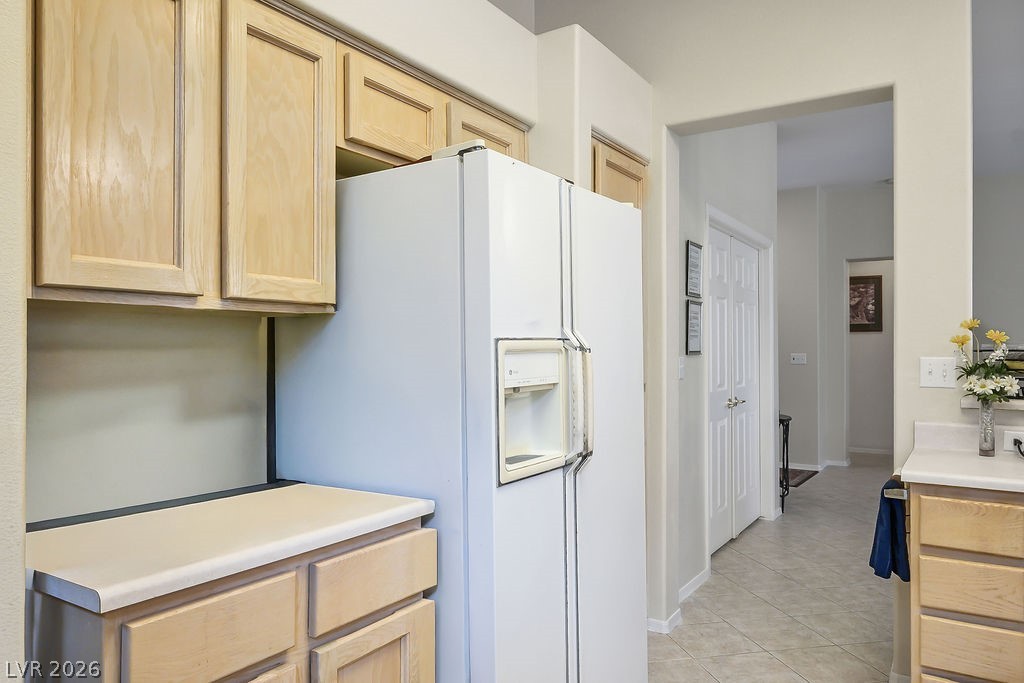
  • APPLIANCES Dryer, Dishwasher, Electric Range, Disposal, Gas Water Heater, Microwave, Refrigerator, Washer
  • other interior Features Bedroom on Main Level, Ceiling Fan(s), Primary Downstairs, Pot Rack, Window Treatments

Area & Lot

  • Status Sold
  • Living Area1,520 Sq.Ft.
  • Total Area1,520 Sq.Ft.
  • Lot Area7,405 Sq.Ft.
  • MLS® ID2761896
  • TypeResidential
  • YEAR BUILT1998
  • NeighborhoodSummerlin
  • Architecture StylesOne Story
  • View DescriptionNone
  • Elementary SchoolLummis, William,Lummis, William
  • Middle SchoolBecker
  • High SchoolPalo Verde

Exterior

  • STORIES1
  • Garage Space2.0
  • water SourcePublic
  • utilitiesCable Available, Underground Utilities
  • PoolAssociation, Community
  • roofPitched, Tile
  • lot featuresDrip Irrigation/Bubblers, Desert Landscaping, Landscaped, Rocks, Trees, 1/4 Acre
  • parkingAttached, Finished Garage, Garage, Golf Cart Garage, Garage Door Opener, Inside Entrance, Private, Shelves, Storage
  • HEAT TYPECentral, Gas
  • AIR CONDITIONINGCentral Air, Electric
  • sewerPublic Sewer
  • Disability FeaturesGrab Bars, Accessible Approach with Ramp, Accessible Hallway(s)
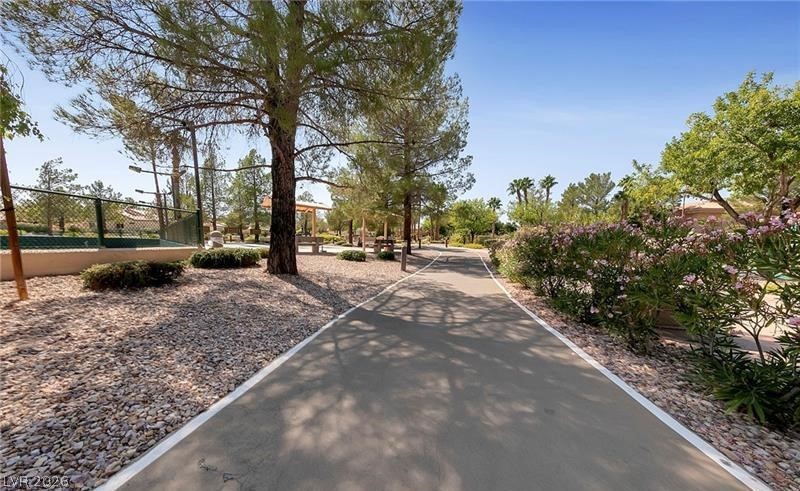
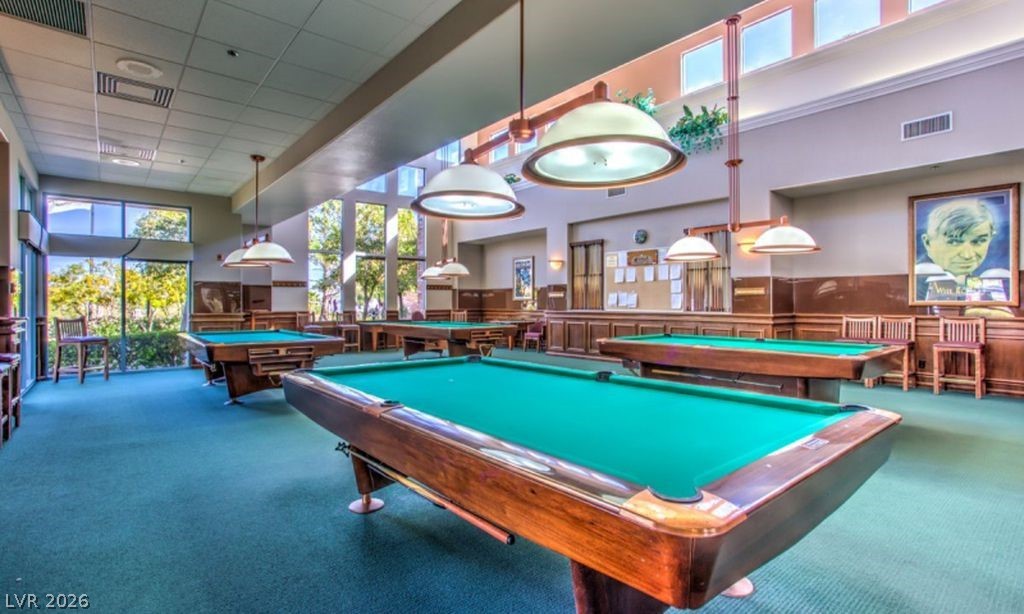
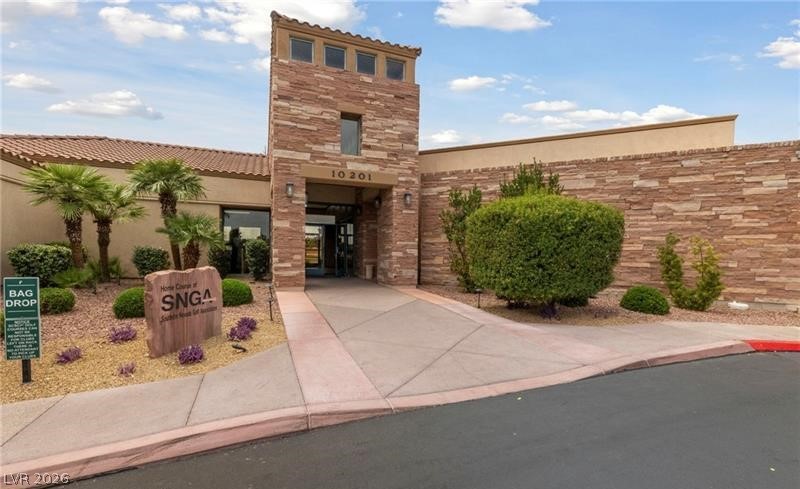
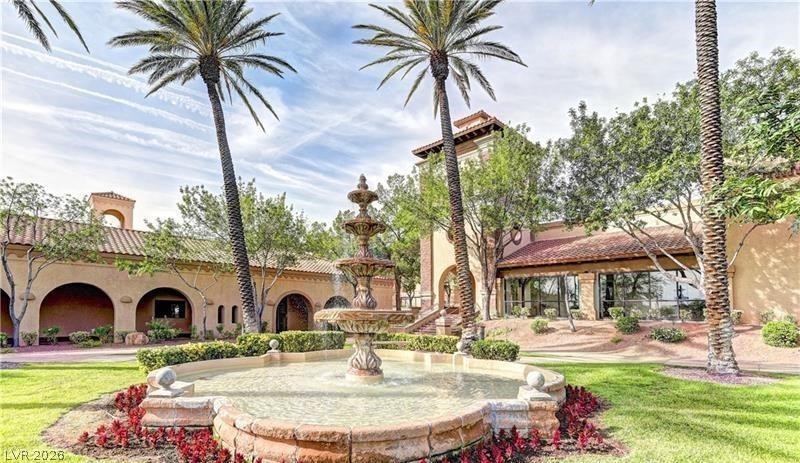
  • HOA AmenitiesCountry Club, Clubhouse, Dog Park, Fitness Center, Golf Course, Indoor Pool, Jogging Path, Pickleball, Pool, Recreation Room, Spa/Hot Tub, Security, Tennis Court(s), Media Room
  • security FeaturesControlled Access
  • other exterior FeaturesPorch, Patio, Awning(s), Sprinkler/Irrigation

Financial

  • Sales Price$420,000
  • Real Estate Tax $2,579/yr
  • HOA $231/mo
View Virtual Tour

Work with Michael

I combine local expertise, personalized service, and proven results to guide you with confidence. Whether you’re buying, selling, or investing, I'm here to make the process seamless and stress-free. Let’s get started today—your perfect move begins here!

Follow Me on Instagram