Leave a Message

Thank you for your message. I will be in touch with you shortly.

Explore Properties
10505 Longwood Drive
SEE ALL PHOTOS
10505 Longwood Drive
Courtesy of Realty ONE Group, Inc Justine L. Ries Listing Contact: (702) 807-4774 
Sold

10505 Longwood Drive

10505 Longwood Drive, Las Vegas, NV 89134

$580,000
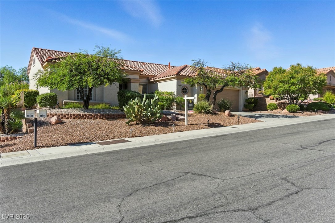
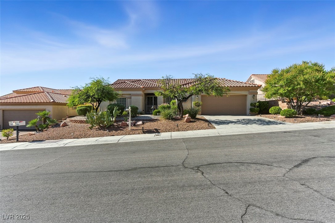
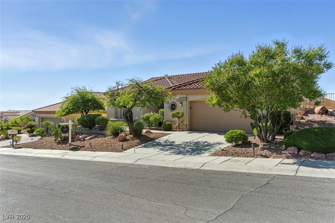
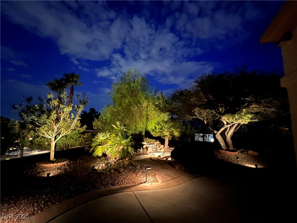
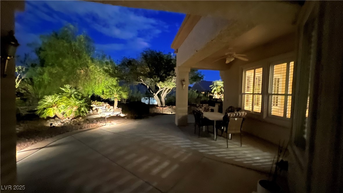
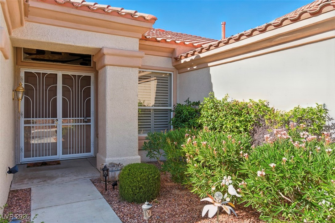
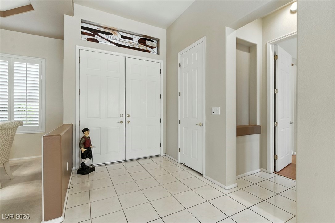
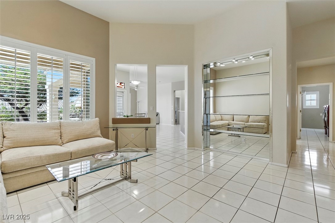
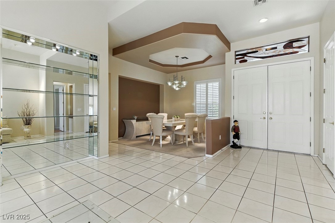
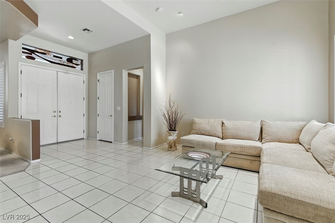
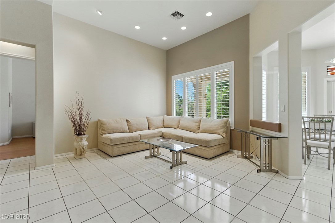
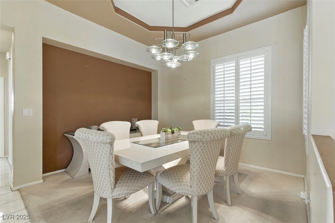
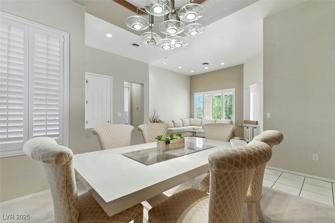
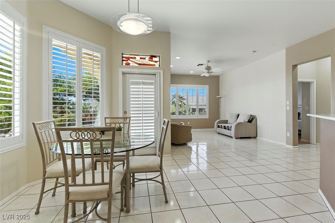
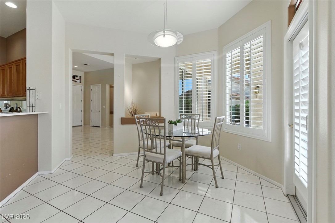
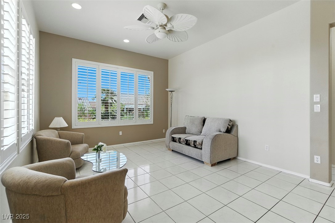
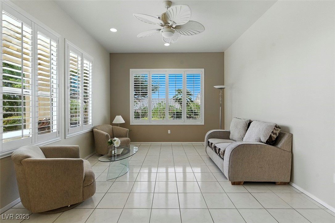
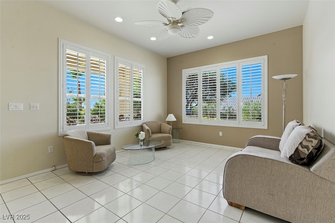
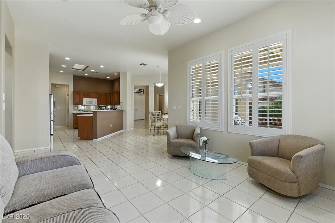
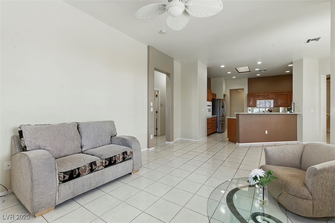
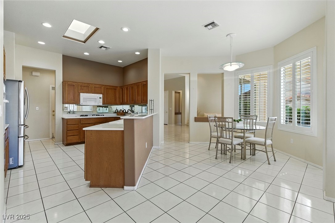
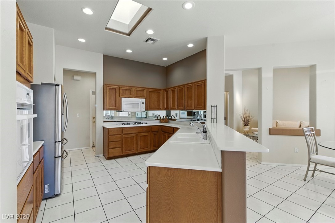
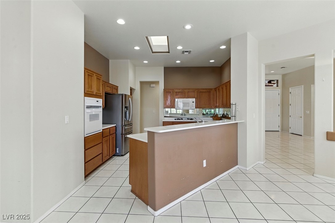
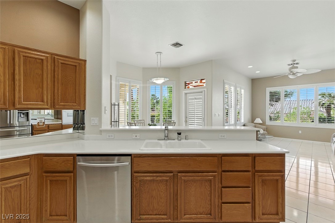
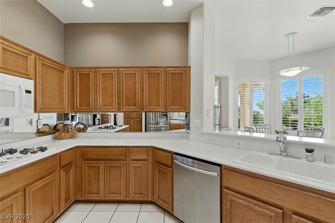
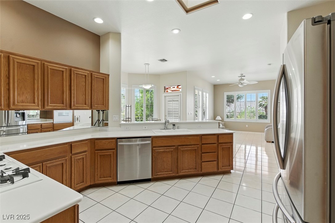
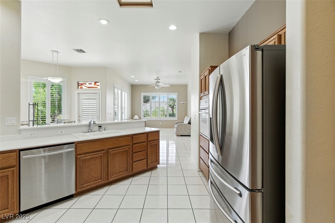
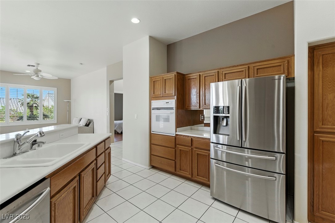
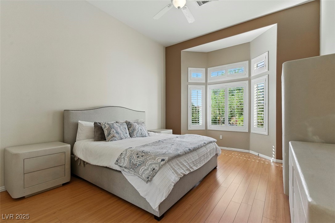
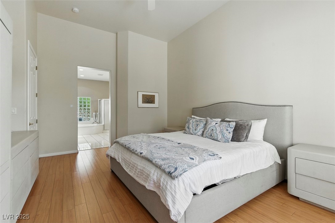
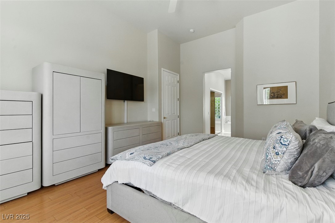
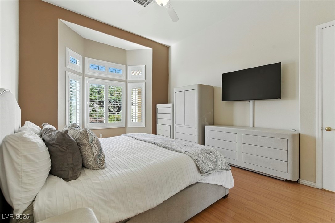
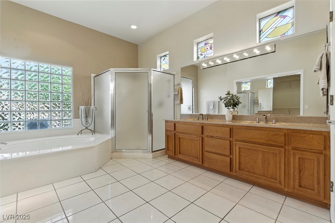
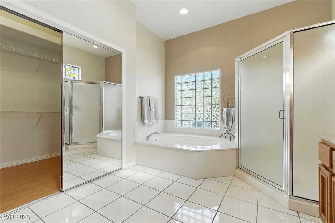
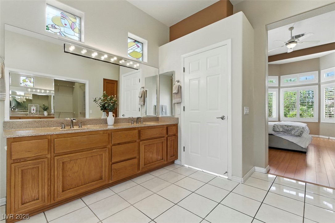
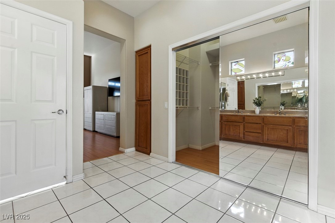
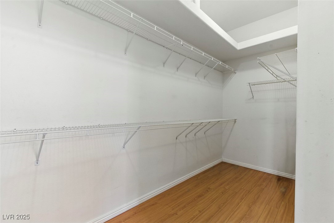
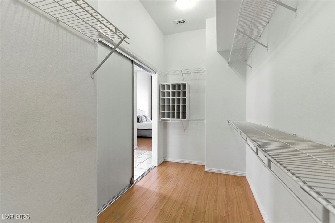
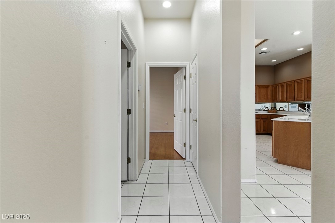
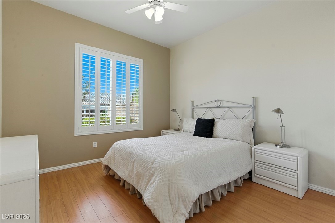
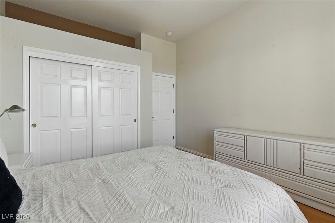
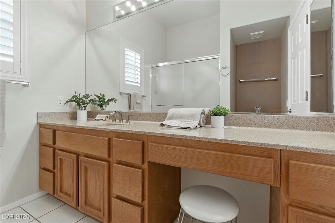
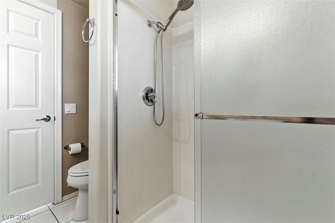
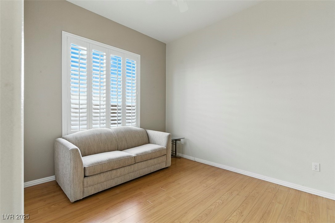
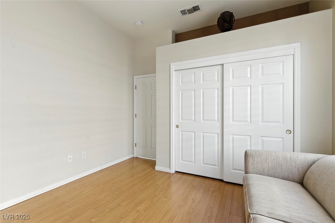
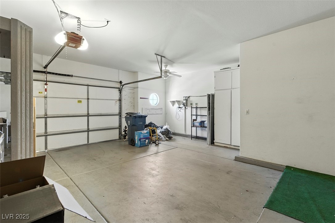
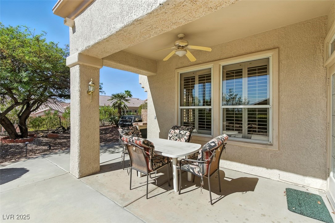
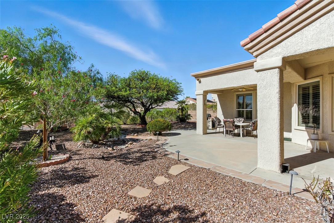
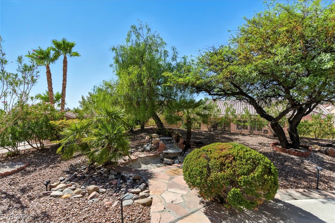
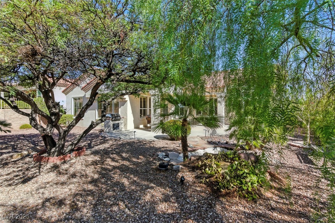
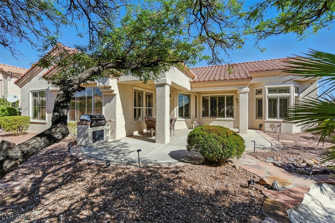
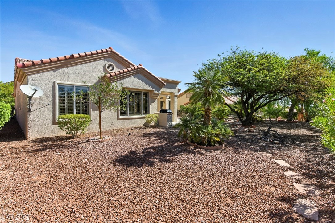
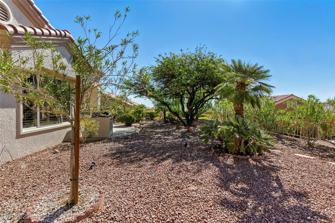
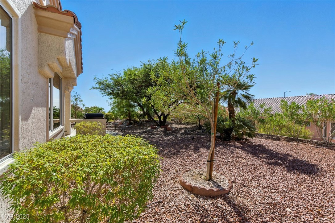
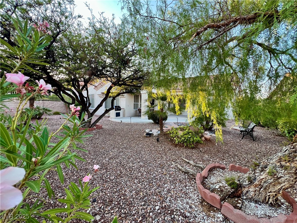
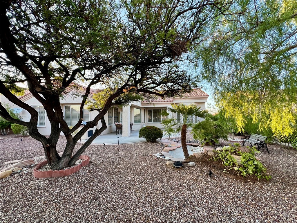
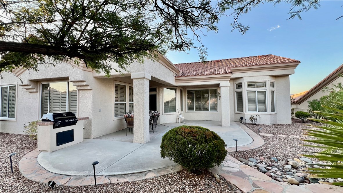
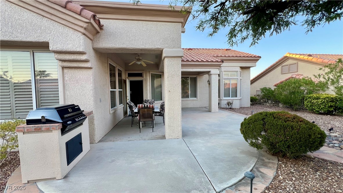
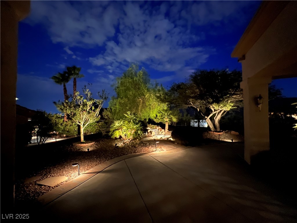
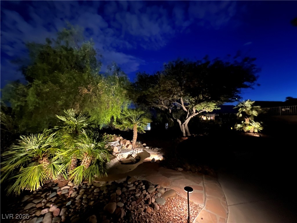
Enjoy viewing this lovely 3 bedroom, 2 bath, oversized 2 car garage on an oversized lot in the heart of Sun City Summerlin. This one you must see to appreciate! Generously sized bedrooms and bathrooms offering ample space for comfort and privacy. Enjoy the spacious, beautiful backyard featuring 2 covered patios with desert landscaping creating a tranquil retreat. An esteemed community renowned for its blend of luxury and active living with access to fitness centers, indoor and outdoor pools, tennis courts, and a variety of clubs and activities. Three 18-hole golf courses. This residence offers a harmonious blend of luxury, comfort and community, making it an ideal choice for those seeking an elevated and active lifestyle in Sun City Summerlin.

3
beds

2
baths

2,176 Sq.Ft. LIVING AREA

8,276 Sq.Ft. lot

Allena Johnson

Allena Johnson

Features & Amenities

Interior

  • total bedrooms3
  • Total bathrooms2
  • full bathroom1
  • three quarter bathroom1
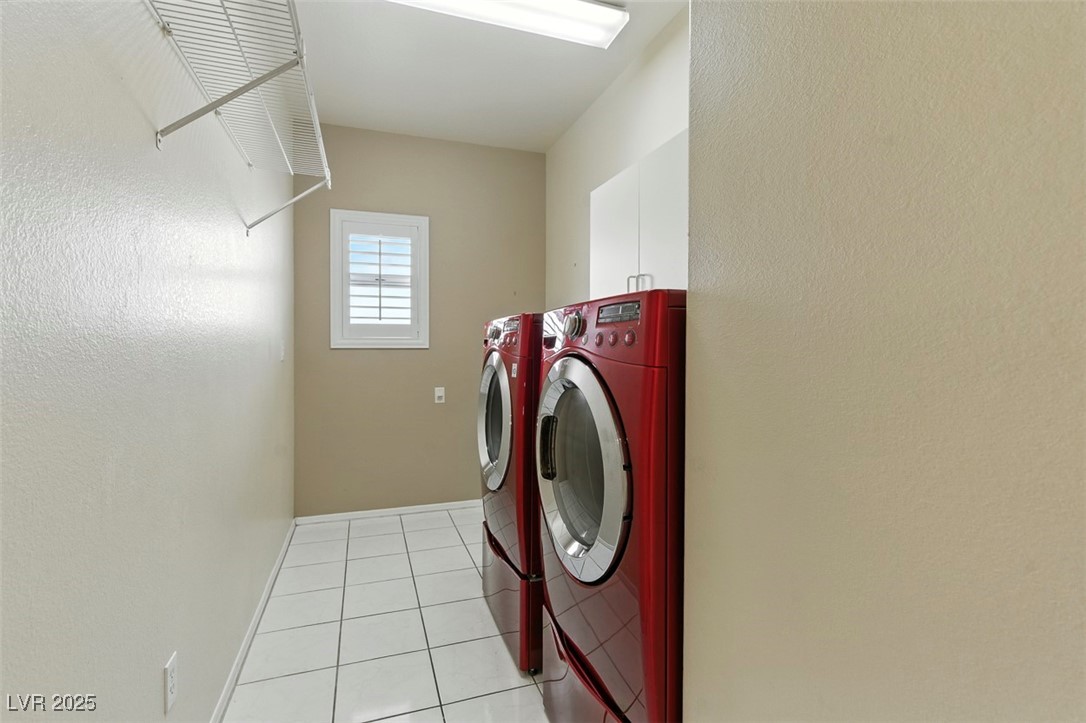
  • Laundry room Gas Dryer Hookup, Main Level, Laundry Room
  • Flooring Carpet, Ceramic Tile, Laminate
  • APPLIANCES Dryer, Dishwasher, Gas Cooktop, Disposal, Gas Range, Microwave, Refrigerator, Water Softener Owned, Water Heater, Washer
  • other interior Features Bedroom on Main Level, Ceiling Fan(s), Handicap Access, Primary Downstairs, Pot Rack, Window Treatments

Area & Lot

  • Status Sold
  • Living Area2,176 Sq.Ft.
  • Total Area2,176 Sq.Ft.
  • Lot Area8,276 Sq.Ft.
  • MLS® ID2709412
  • TypeResidential
  • YEAR BUILT1997
  • NeighborhoodSummerlin
  • Architecture StylesOne Story
  • Elementary SchoolStaton, Ethel W.,Staton, Ethel W.
  • Middle SchoolRogich Sig
  • High SchoolPalo Verde

Exterior

  • STORIES1
  • Garage Space2.0
  • water SourcePublic
  • utilitiesUnderground Utilities
  • PoolCommunity
  • roofPitched, Tile
  • lot featuresDrip Irrigation/Bubblers, Desert Landscaping, Sprinklers In Rear, Sprinklers In Front, Landscaped, Rocks, Trees, 1/4 Acre
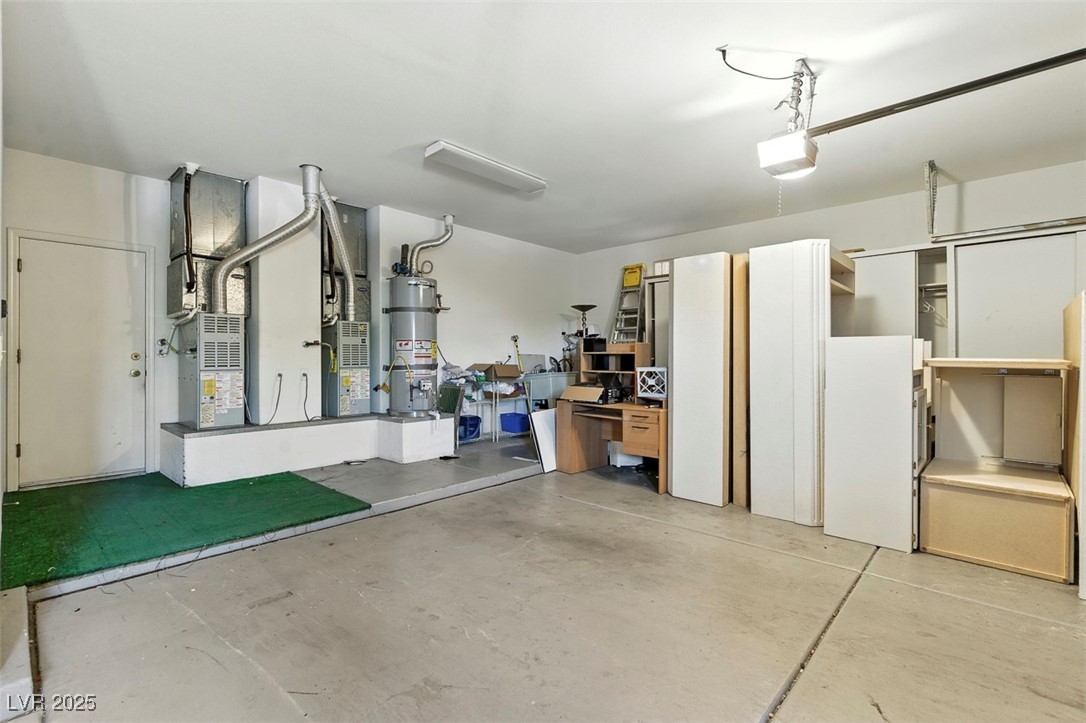
  • parkingAttached, Finished Garage, Garage, Golf Cart Garage, Garage Door Opener, Inside Entrance, Private, Shelves
  • HEAT TYPECentral, Gas, Multiple Heating Units
  • AIR CONDITIONINGCentral Air, Electric, 2 Units
  • sewerPublic Sewer
  • Disability FeaturesAccessible Full Bath, Grab Bars
  • HOA AmenitiesClubhouse, Fitness Center, Golf Course, Pool, Spa/Hot Tub
  • security FeaturesControlled Access
  • other exterior FeaturesBurglar Bar, Patio, Storm/Security Shutters, Sprinkler/Irrigation

Financial

  • Sales Price$580,000
  • Real Estate Tax $3,107/yr
  • HOA $207/mo
View Virtual Tour

Work with Michael

I combine local expertise, personalized service, and proven results to guide you with confidence. Whether you’re buying, selling, or investing, I'm here to make the process seamless and stress-free. Let’s get started today—your perfect move begins here!

Follow Me on Instagram