Leave a Message

Thank you for your message. I will be in touch with you shortly.

Explore Properties
1078 Broomfield Drive
SEE ALL PHOTOS
1078 Broomfield Drive
Courtesy of Realty ONE Group, Inc Allena Johnson Listing Contact: (760) 507-5002 
Sold

1078 Broomfield Drive

1078 Broomfield Drive, Henderson, NV 89074

$550,000
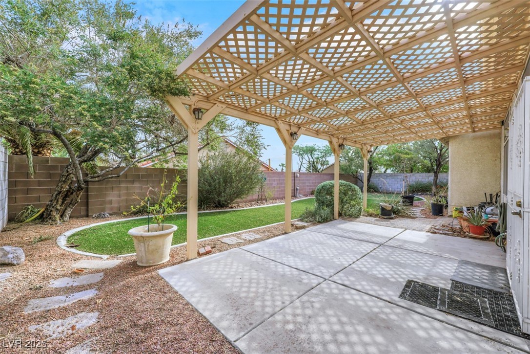
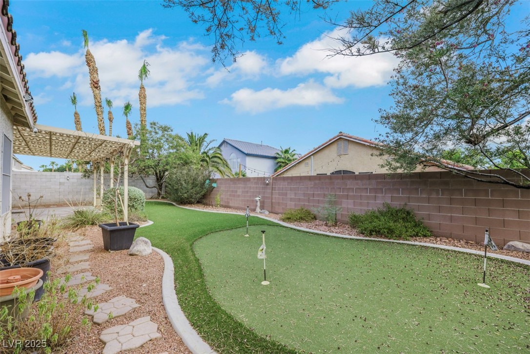
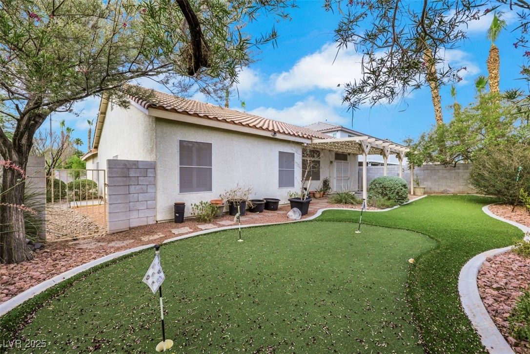
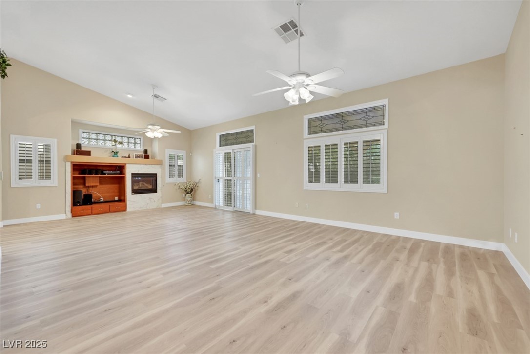
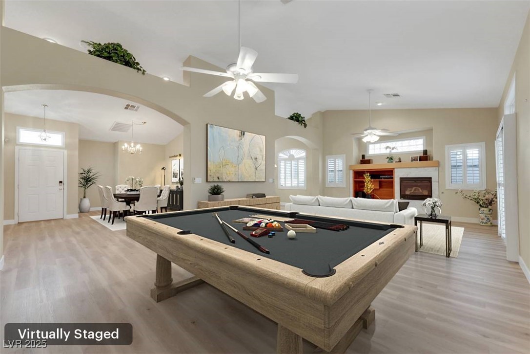
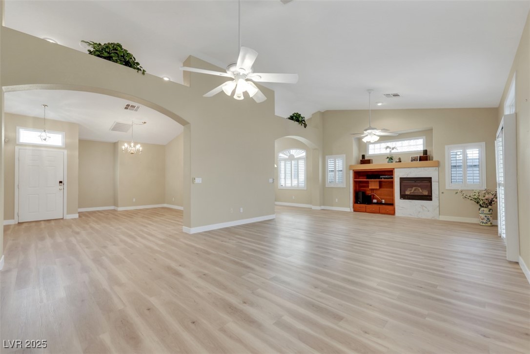
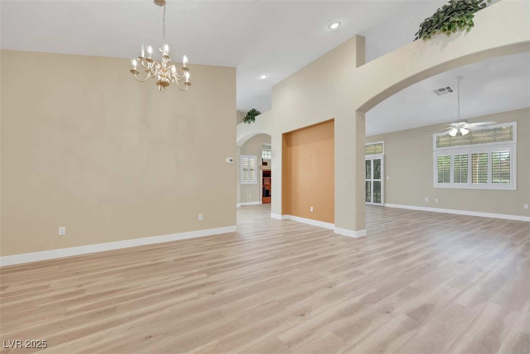
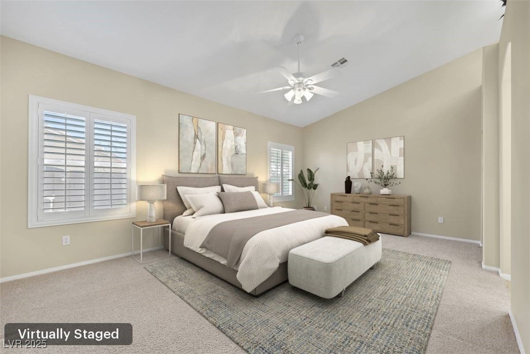
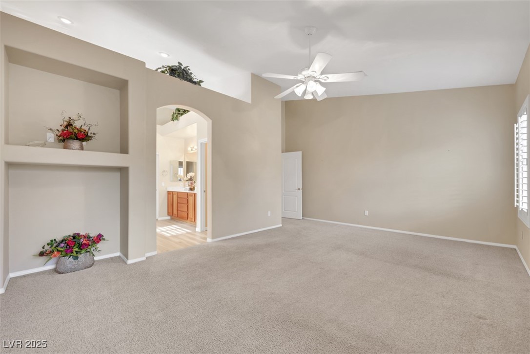
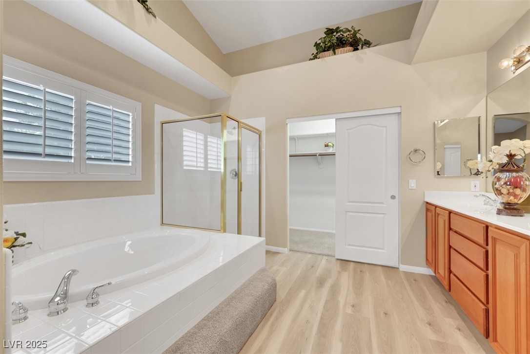
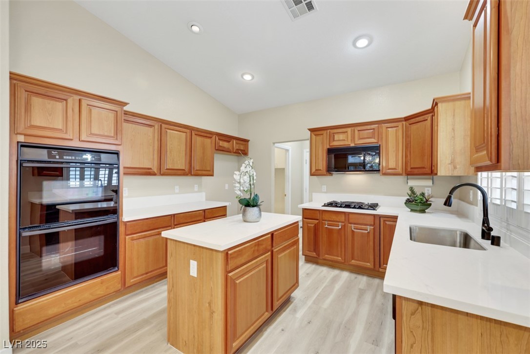
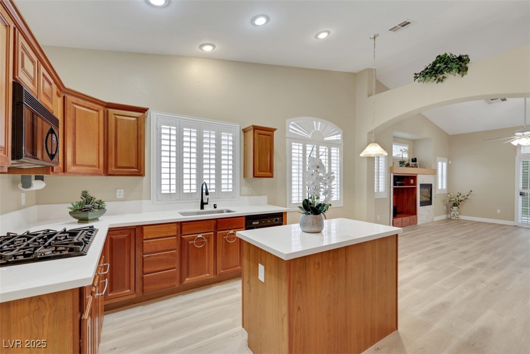
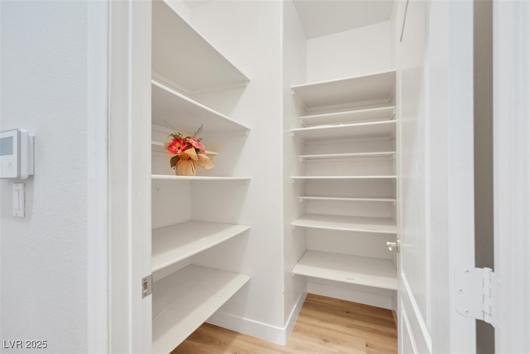
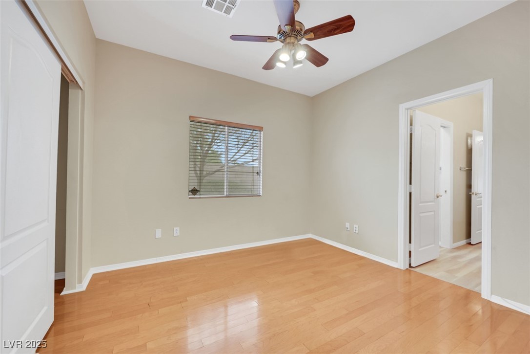
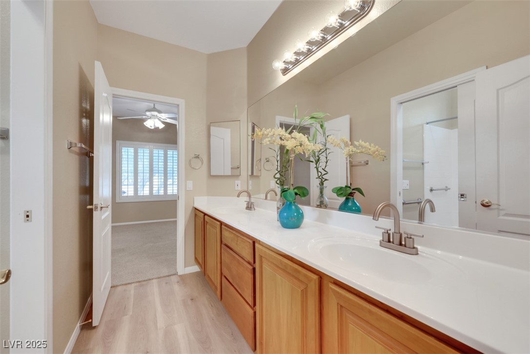
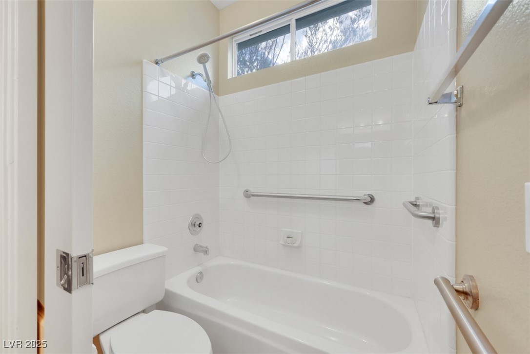
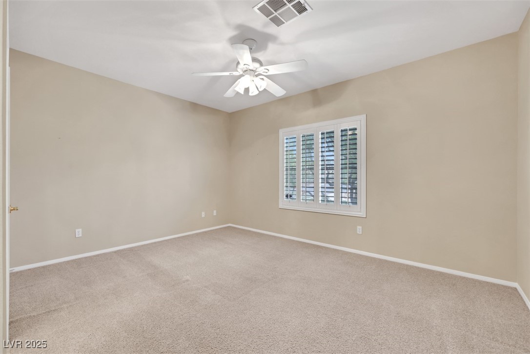
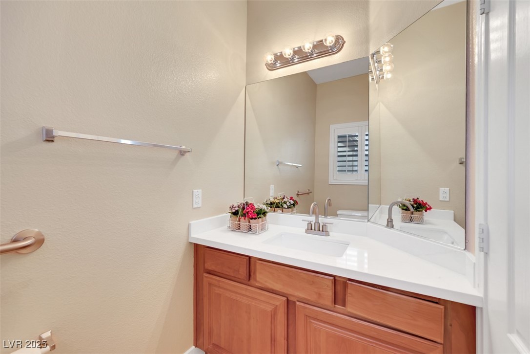
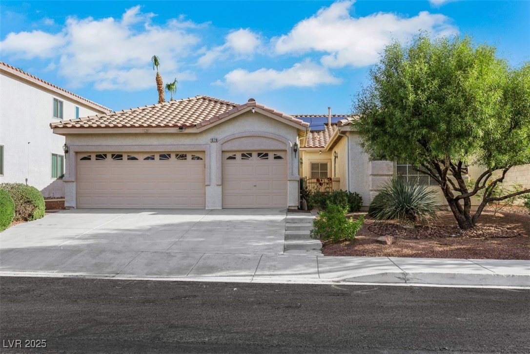
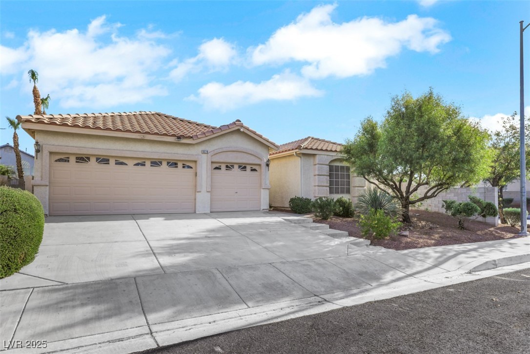
Welcome to this beautifully remodeled corner-lot home in a quiet Henderson neighborhood. This spacious property features an open-concept layout, high ceilings, and abundant natural light. The kitchen offers quartz countertops and ample cabinetry, perfect for cooking and entertaining. The primary suite includes a large walk-in closet and spa-like bath with dual sinks. Enjoy a landscaped backyard with a covered patio--ideal for relaxing or hosting. Additional highlights include new luxury vinyl and carpet flooring, plus a 3-car garage. Conveniently located near schools, parks, shopping, dining, and freeway access. A must-see!

3
beds

3
baths

2,433 Sq.Ft. LIVING AREA

7,405 Sq.Ft. lot

Allena Johnson

Allena Johnson

Features & Amenities

Interior

  • total bedrooms3
  • Total bathrooms3
  • full bathrooms2
  • half bathroom1
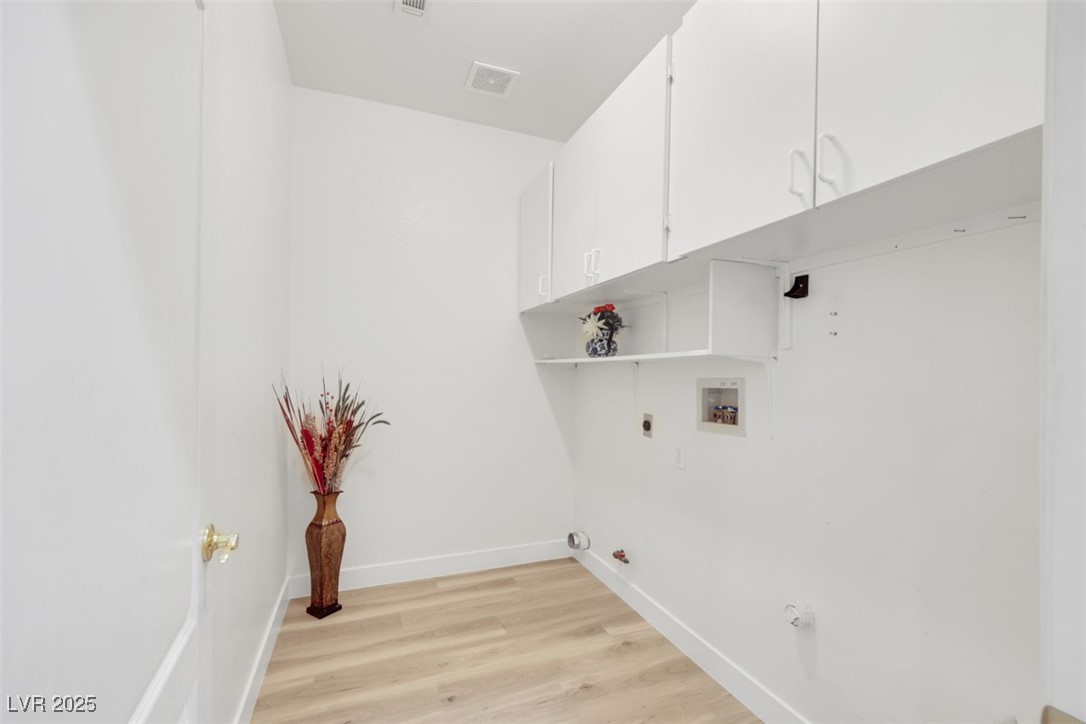
  • Laundry room Electric Dryer Hookup, Main Level, Laundry Room
  • Flooring Carpet, Luxury Vinyl Plank
  • Fireplace Gas, Great Room
  • APPLIANCES Built-In Electric Oven, Disposal, Microwave
  • other interior Features Bedroom on Main Level, Primary Downstairs, Window Treatments

Area & Lot

  • Status Sold
  • Living Area2,433 Sq.Ft.
  • Total Area2,433 Sq.Ft.
  • Lot Area7,405 Sq.Ft.
  • MLS® ID2702885
  • TypeResidential
  • YEAR BUILT1998
  • NeighborhoodSiena
  • Architecture StylesOne Story
  • Elementary SchoolKesterson, Lorna,Kesterson, Lorna
  • Middle SchoolGreenspun
  • High SchoolGreen Valley

Exterior

  • STORIES1
  • Garage Space3.0
  • water SourcePublic
  • utilitiesUnderground Utilities
  • roofTile
  • lot featuresSprinklers In Rear, Landscaped, Sprinklers Timer, 1/4 Acre
  • parkingAttached, Garage, Garage Door Opener, Inside Entrance, Private
  • HEAT TYPEGas, Multiple Heating Units
  • AIR CONDITIONINGCentral Air, Electric, 2 Units
  • sewerPublic Sewer
  • HOA AmenitiesNone
  • other exterior FeaturesCourtyard, Patio, Sprinkler/Irrigation

Financial

  • Sales Price$550,000
  • Real Estate Tax $2,752/yr
  • HOA $22/mo
View Virtual Tour

Work with Michael

I combine local expertise, personalized service, and proven results to guide you with confidence. Whether you’re buying, selling, or investing, I'm here to make the process seamless and stress-free. Let’s get started today—your perfect move begins here!

Follow Me on Instagram