Leave a Message

Thank you for your message. I will be in touch with you shortly.

Explore Properties
25 Barbara Lane 60
25 Barbara Lane 60
25 Barbara Lane 60
25 Barbara Lane 60
25 Barbara Lane 60
25 Barbara Lane 60
25 Barbara Lane 60
25 Barbara Lane 60
25 Barbara Lane 60
25 Barbara Lane 60
25 Barbara Lane 60
25 Barbara Lane 60
25 Barbara Lane 60
25 Barbara Lane 60
25 Barbara Lane 60
25 Barbara Lane 60
25 Barbara Lane 60
25 Barbara Lane 60
25 Barbara Lane 60
25 Barbara Lane 60
25 Barbara Lane 60
25 Barbara Lane 60
25 Barbara Lane 60
25 Barbara Lane 60
25 Barbara Lane 60
25 Barbara Lane 60
25 Barbara Lane 60
25 Barbara Lane 60
25 Barbara Lane 60
25 Barbara Lane 60
SEE ALL PHOTOS
25 Barbara Lane 60
25 Barbara Lane 60
25 Barbara Lane 60
25 Barbara Lane 60
25 Barbara Lane 60
25 Barbara Lane 60
25 Barbara Lane 60
25 Barbara Lane 60
25 Barbara Lane 60
25 Barbara Lane 60
25 Barbara Lane 60
25 Barbara Lane 60
25 Barbara Lane 60
25 Barbara Lane 60
25 Barbara Lane 60
25 Barbara Lane 60
25 Barbara Lane 60
25 Barbara Lane 60
25 Barbara Lane 60
25 Barbara Lane 60
25 Barbara Lane 60
25 Barbara Lane 60
25 Barbara Lane 60
25 Barbara Lane 60
25 Barbara Lane 60
25 Barbara Lane 60
25 Barbara Lane 60
25 Barbara Lane 60
25 Barbara Lane 60
25 Barbara Lane 60
Courtesy of Simply Vegas Erick Eddings Listing Contact: (818) 274-1154 
Sold

25 Barbara Lane 60

25 Barbara Lane 60, Las Vegas, NV 89183

$385,000
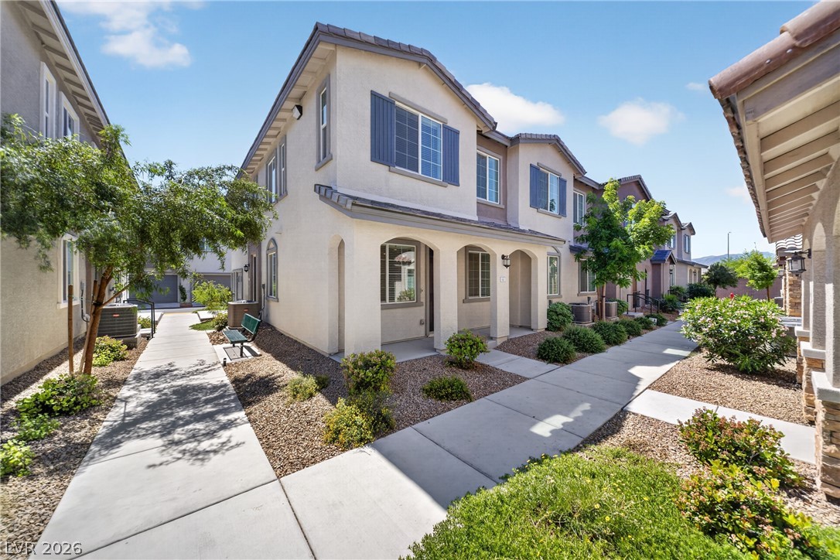
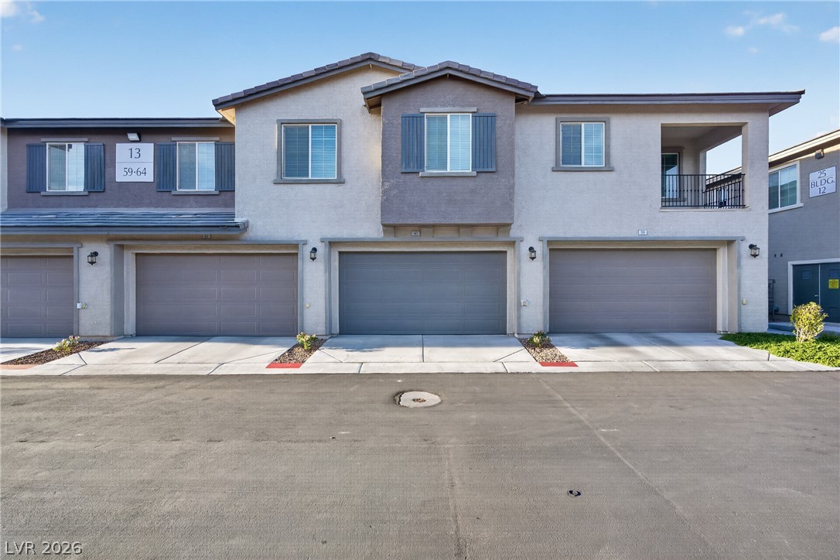
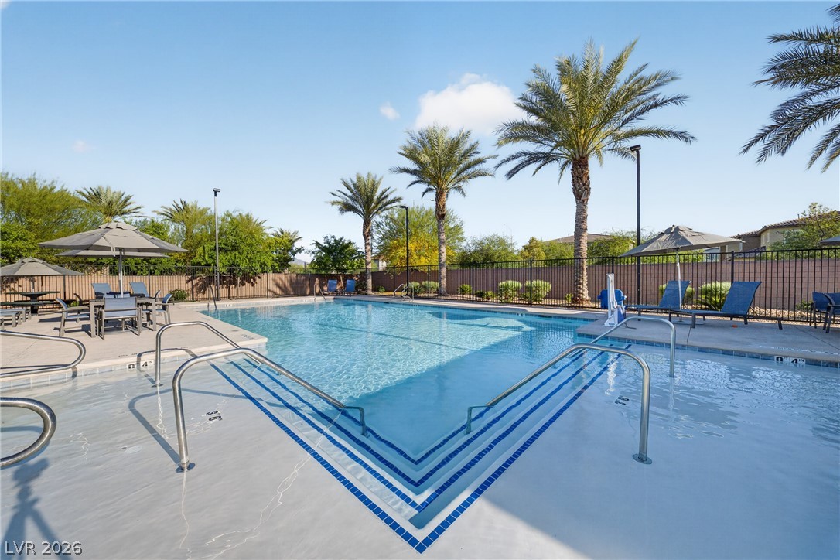
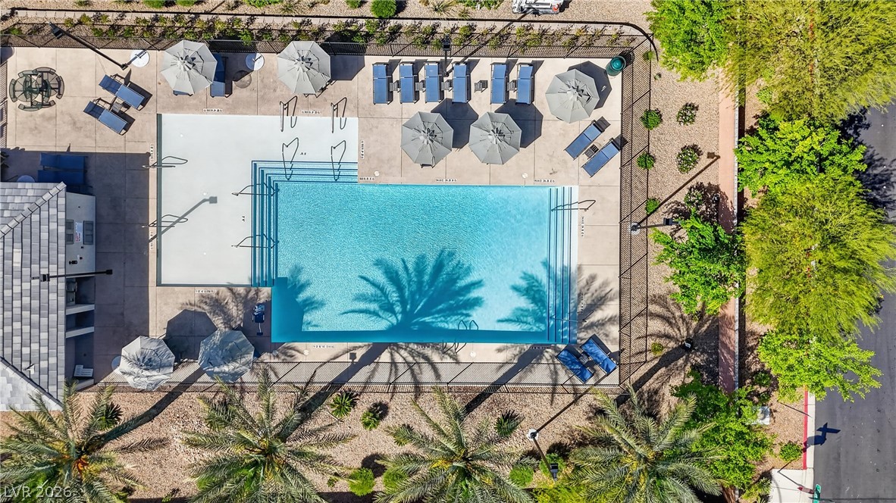
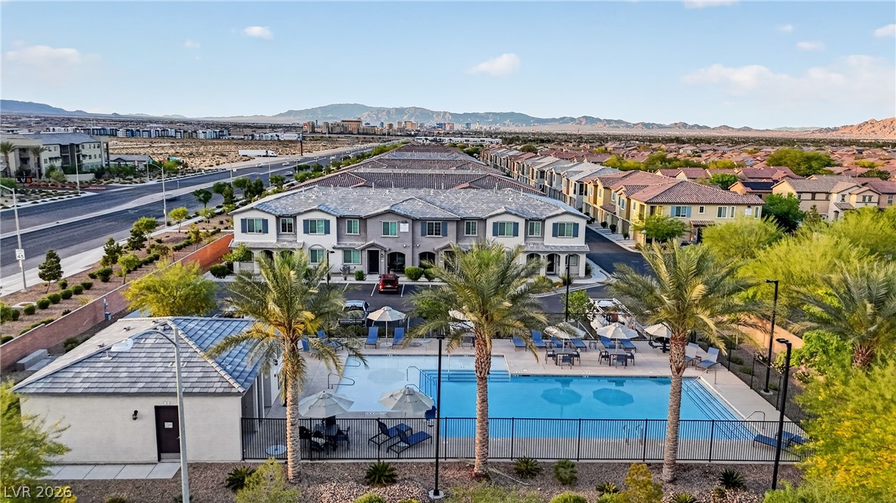
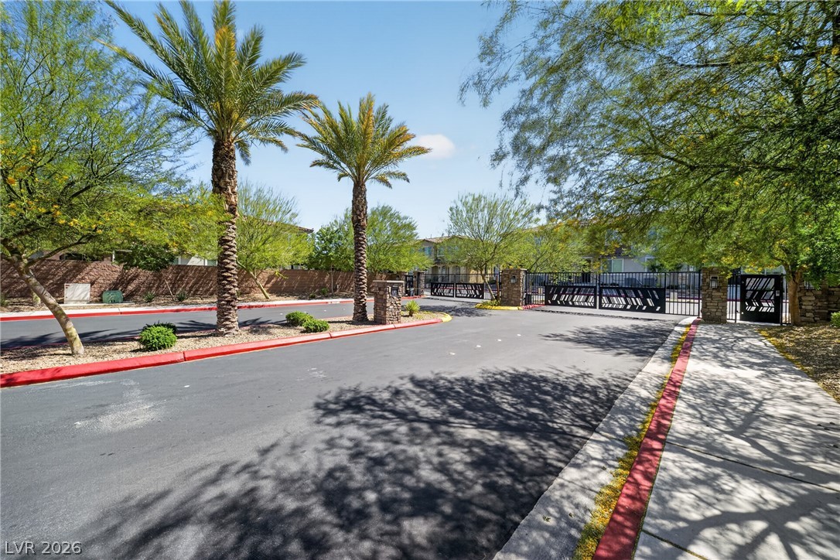
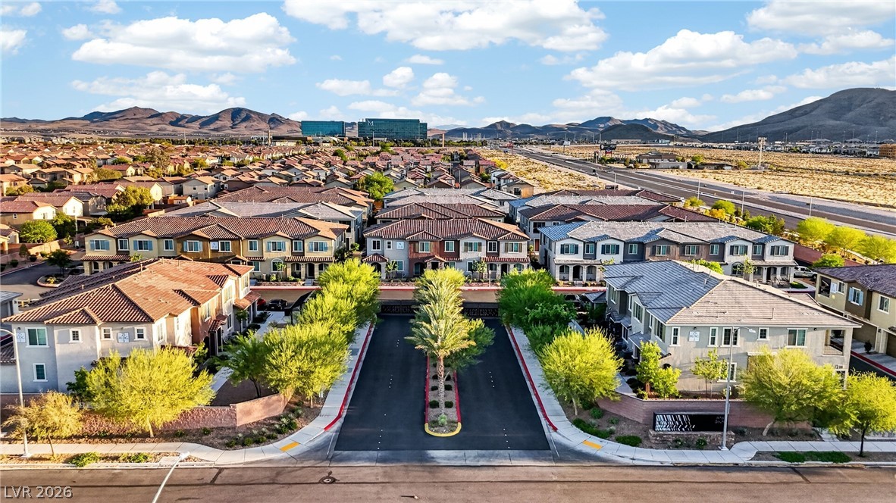
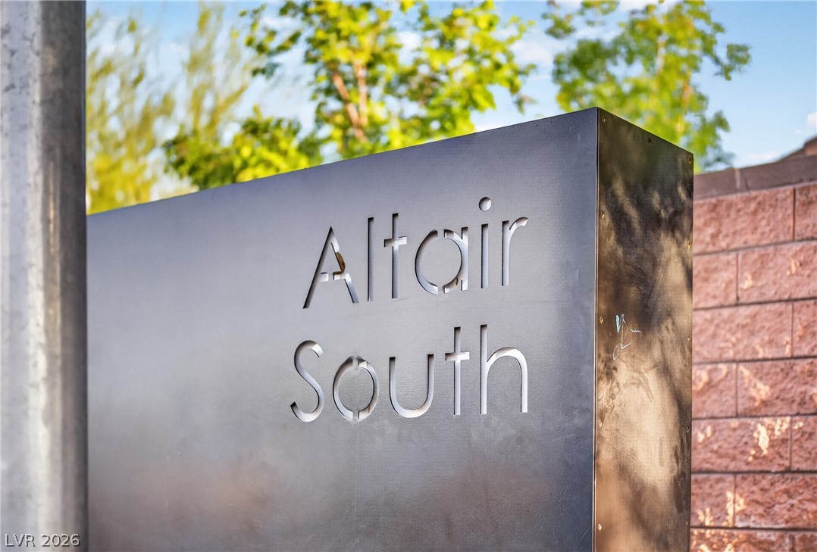
From the moment you drive into the gated Altair community you'll notice the well maintained, lush landscaping with a variety of flowers, palms & agave creating a sense of tranquility. You'll find plenty of guest parking, BBQ/Picnic areas throughout & a resort style pool perfect for unwinding during the summer. And you can't beat this prime location, just 15 mins. South of the Las Vegas Strip & Town Square, walking distance to the M Resort Hotel & Casino & minutes from St. Rose Square, Chicken N Pickle & the 15 fwy.

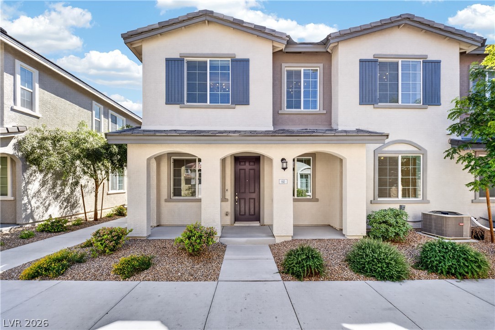
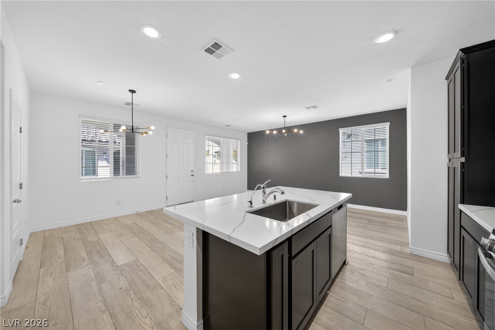
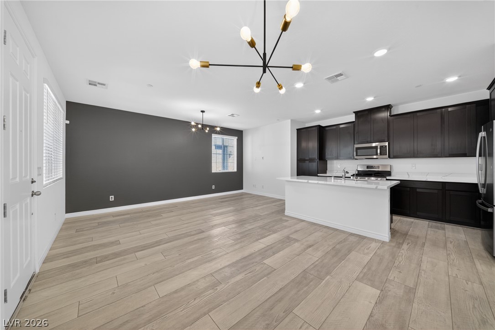
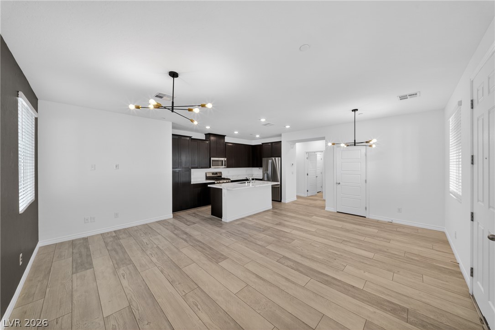
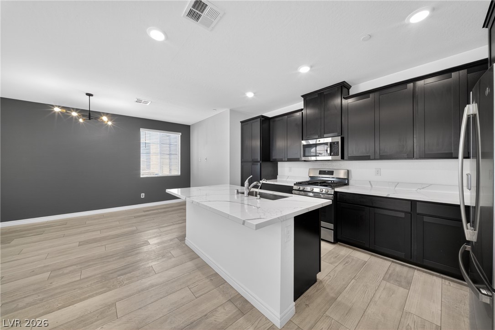
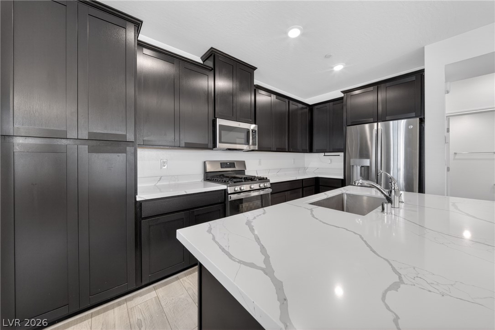
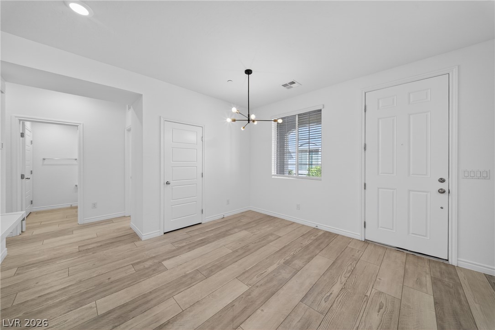
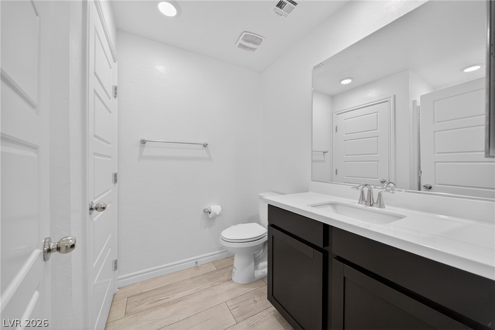
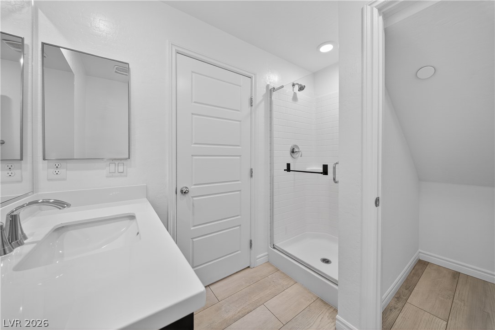
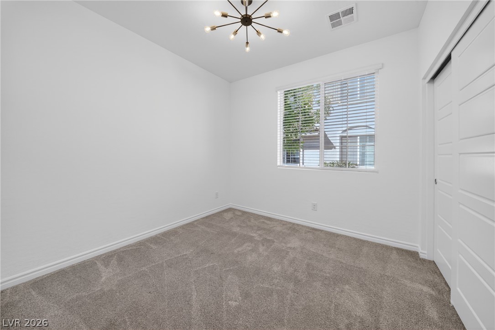
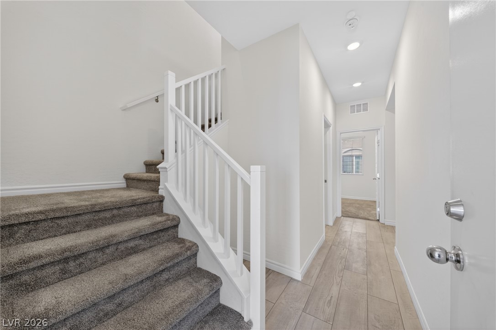
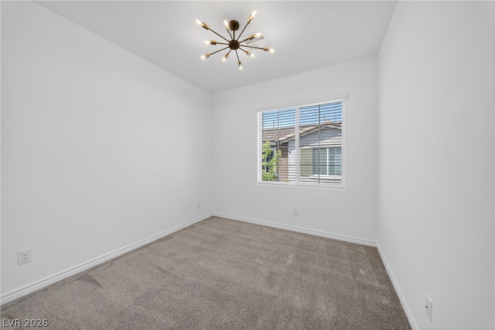
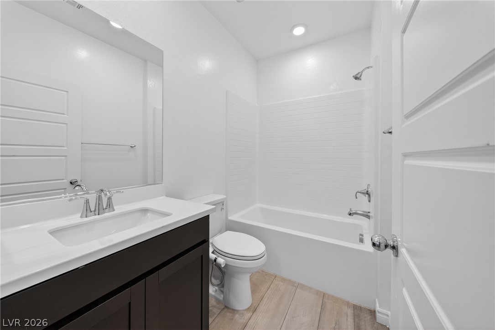
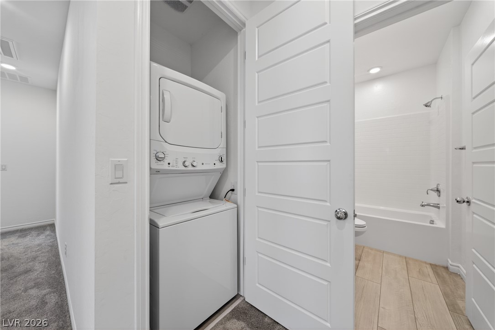
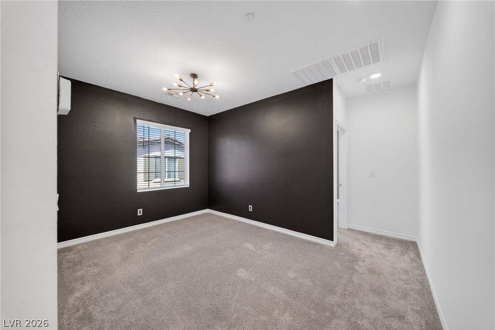
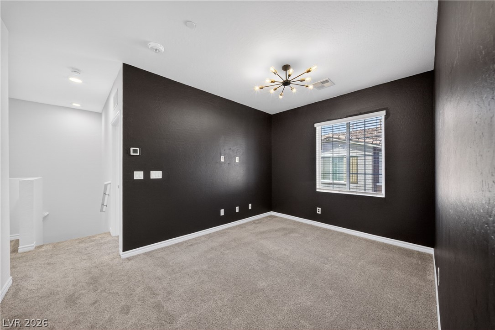
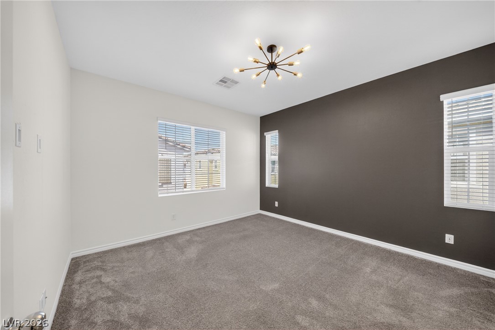
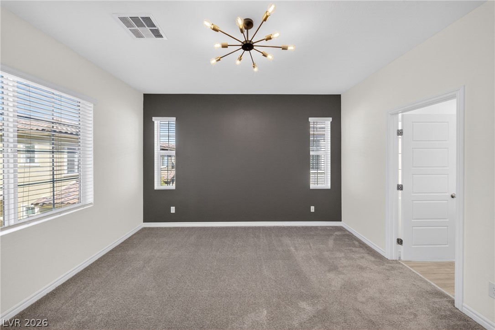
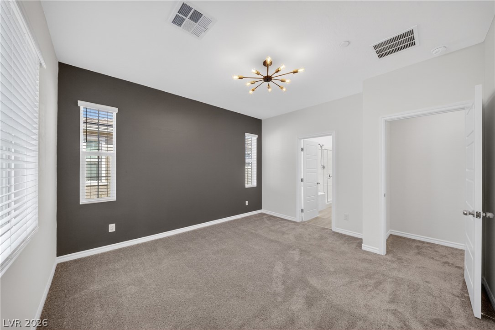
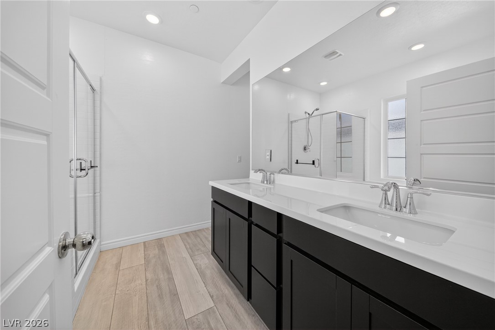
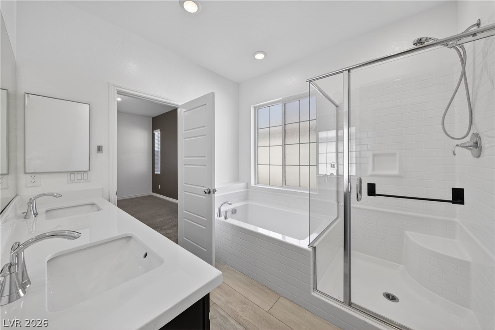
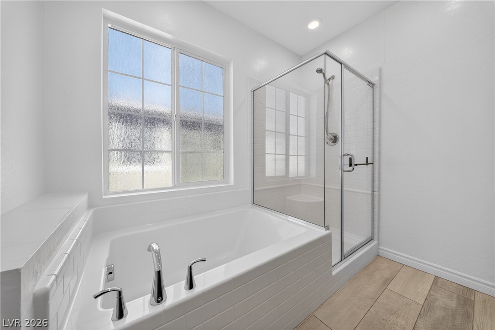
The home sits on a corner lot in a quiet location within the community. As you enter you'll notice a clean modern aesthetic with upgraded flooring & lighting fixtures throughout, quartz countertops in the kitchen & an open downstairs layout. There is also a guest bedroom & bathroom downstairs ideal for in-laws or a home office. Upstairs you'll find another guest bedroom, bathroom, loft & primary suite. Homes like this don't last, schedule your showing before it's gone.

3
beds

3
baths

1,518 Sq.Ft. LIVING AREA

6,534 Sq.Ft. lot

Erick Eddings

Erick Eddings

Features & Amenities

Interior

  • total bedrooms3
  • Total bathrooms3
  • full bathrooms3
  • Laundry room Gas Dryer Hookup, Laundry Closet, Upper Level
  • Flooring Carpet, Laminate
  • APPLIANCES Convection Oven, Dryer, Disposal, Gas Range, Microwave, Refrigerator, Warming Drawer, Washer
  • other interior Features Bedroom on Main Level, Window Treatments

Area & Lot

  • Status Sold
  • Living Area1,518 Sq.Ft.
  • Total Area1,518 Sq.Ft.
  • Lot Area6,534 Sq.Ft.
  • MLS® ID2772216
  • TypeTownhouse
  • YEAR BUILT2022
  • NeighborhoodSiena
  • Architecture StylesTwo Story
  • Elementary SchoolSchorr, Steve,Schorr, Steve
  • Middle SchoolSilvestri
  • High SchoolLiberty

Exterior

  • STORIES2
  • Garage Space2.0
  • water SourcePublic
  • utilitiesUnderground Utilities
  • PoolCommunity
  • roofTile
  • lot featuresCorner Lot, Drip Irrigation/Bubblers, Desert Landscaping, Landscaped, 1/4 Acre
  • parkingEpoxy Flooring, Finished Garage, Garage, Guest, Inside Entrance, Private
  • HEAT TYPECentral, Gas
  • AIR CONDITIONINGCentral Air, Electric
  • sewerPublic Sewer
  • HOA AmenitiesGated, Barbecue, Pool
  • other exterior FeaturesPatio, Sprinkler/Irrigation

Financial

  • Sales Price$385,000
  • Real Estate Tax $3,738/yr
  • HOA $192/mo
View Virtual Tour

Work with Michael

I combine local expertise, personalized service, and proven results to guide you with confidence. Whether you’re buying, selling, or investing, I'm here to make the process seamless and stress-free. Let’s get started today—your perfect move begins here!

Follow Me on Instagram