Leave a Message

Thank you for your message. I will be in touch with you shortly.

Explore Properties
2739 Faiss Drive
2739 Faiss Drive
2739 Faiss Drive
2739 Faiss Drive
2739 Faiss Drive
2739 Faiss Drive
2739 Faiss Drive
2739 Faiss Drive
2739 Faiss Drive
2739 Faiss Drive
2739 Faiss Drive
2739 Faiss Drive
2739 Faiss Drive
2739 Faiss Drive
2739 Faiss Drive
2739 Faiss Drive
2739 Faiss Drive
2739 Faiss Drive
2739 Faiss Drive
2739 Faiss Drive
2739 Faiss Drive
2739 Faiss Drive
2739 Faiss Drive
2739 Faiss Drive
2739 Faiss Drive
2739 Faiss Drive
2739 Faiss Drive
2739 Faiss Drive
2739 Faiss Drive
2739 Faiss Drive
2739 Faiss Drive
2739 Faiss Drive
2739 Faiss Drive
2739 Faiss Drive
2739 Faiss Drive
2739 Faiss Drive
2739 Faiss Drive
2739 Faiss Drive
2739 Faiss Drive
2739 Faiss Drive
2739 Faiss Drive
2739 Faiss Drive
2739 Faiss Drive
2739 Faiss Drive
2739 Faiss Drive
2739 Faiss Drive
2739 Faiss Drive
2739 Faiss Drive
2739 Faiss Drive
2739 Faiss Drive
2739 Faiss Drive
SEE ALL PHOTOS
2739 Faiss Drive
2739 Faiss Drive
2739 Faiss Drive
2739 Faiss Drive
2739 Faiss Drive
2739 Faiss Drive
2739 Faiss Drive
2739 Faiss Drive
2739 Faiss Drive
2739 Faiss Drive
2739 Faiss Drive
2739 Faiss Drive
2739 Faiss Drive
2739 Faiss Drive
2739 Faiss Drive
2739 Faiss Drive
2739 Faiss Drive
2739 Faiss Drive
2739 Faiss Drive
2739 Faiss Drive
2739 Faiss Drive
2739 Faiss Drive
2739 Faiss Drive
2739 Faiss Drive
2739 Faiss Drive
2739 Faiss Drive
2739 Faiss Drive
2739 Faiss Drive
2739 Faiss Drive
2739 Faiss Drive
2739 Faiss Drive
2739 Faiss Drive
2739 Faiss Drive
2739 Faiss Drive
2739 Faiss Drive
2739 Faiss Drive
2739 Faiss Drive
2739 Faiss Drive
2739 Faiss Drive
2739 Faiss Drive
2739 Faiss Drive
2739 Faiss Drive
2739 Faiss Drive
2739 Faiss Drive
2739 Faiss Drive
2739 Faiss Drive
2739 Faiss Drive
2739 Faiss Drive
2739 Faiss Drive
2739 Faiss Drive
2739 Faiss Drive
Courtesy of Simply Vegas David D. Wilson Listing Contact: (702) 882-4555 
Sold

2739 Faiss Drive

2739 Faiss Drive, Las Vegas, NV 89134

$336,600
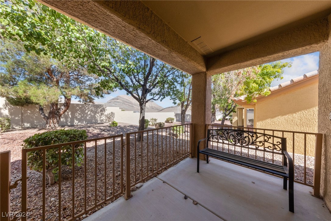
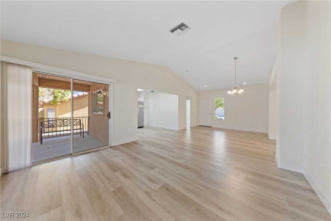
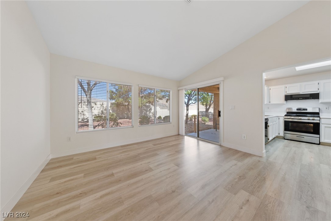
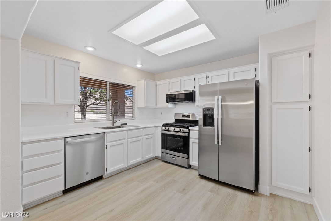
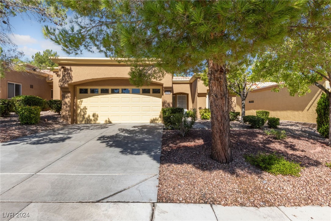
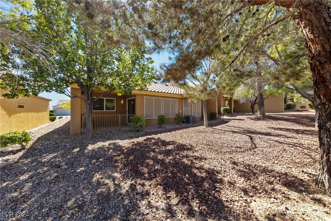
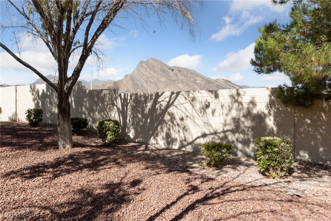
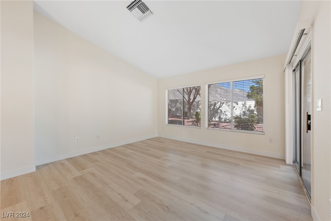
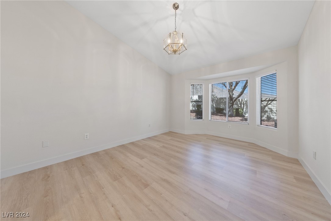
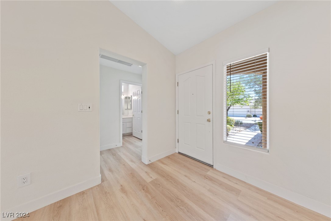
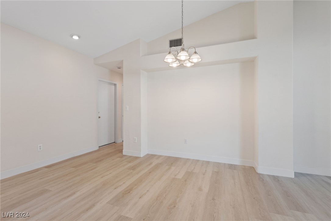
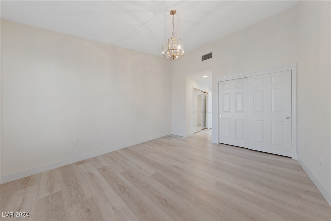
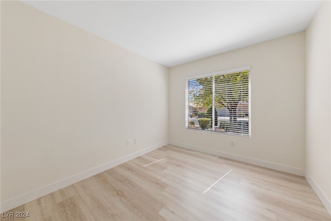
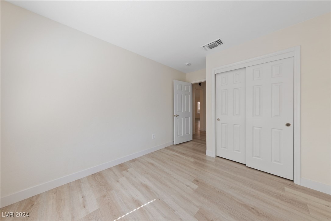
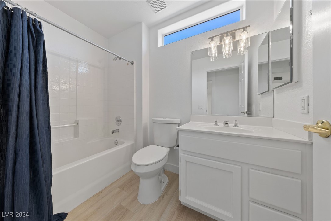
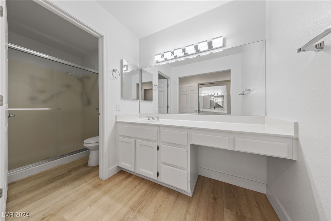
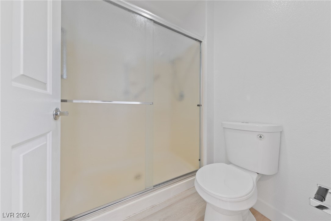
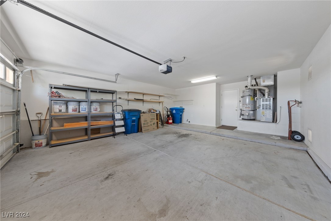
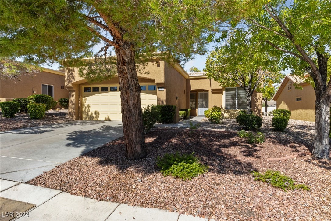
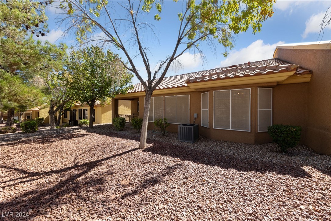
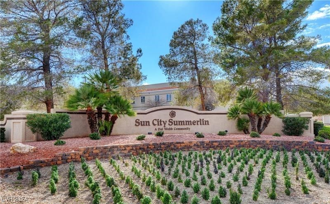
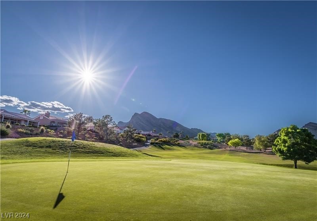
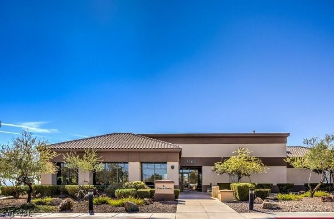
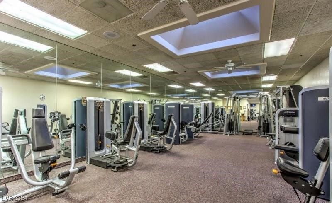
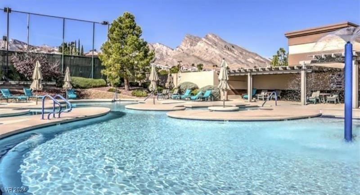
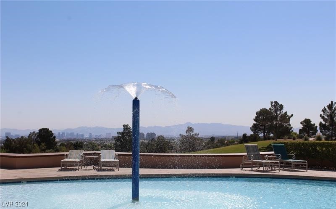
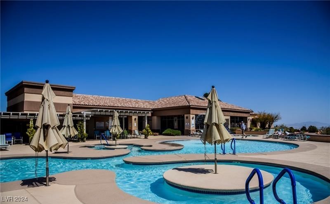
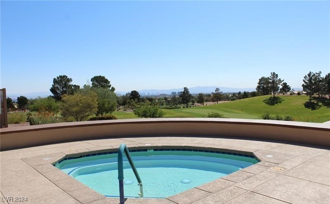
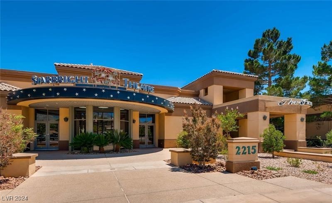
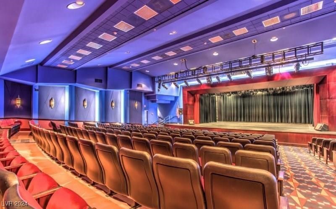
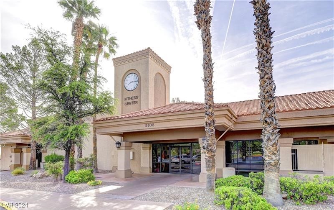
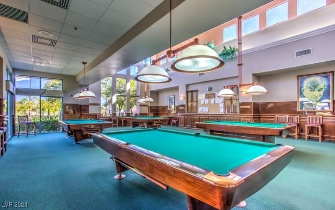
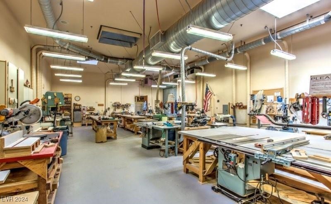
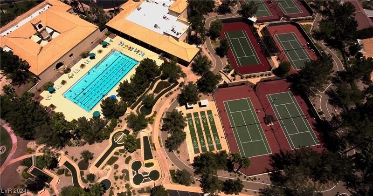
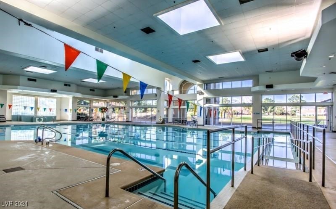
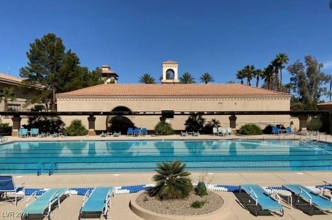
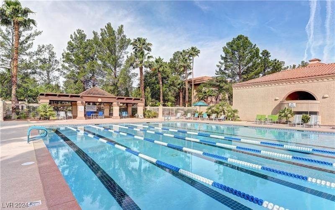
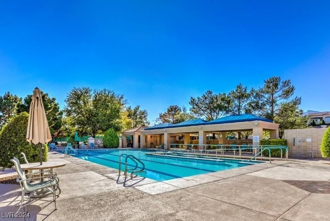
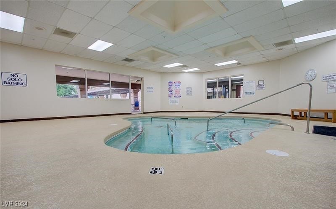
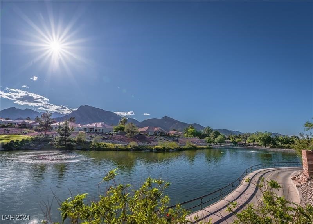
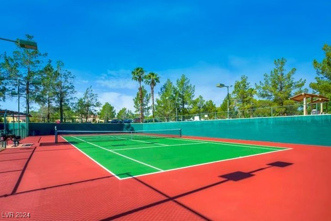
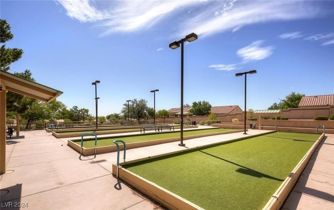
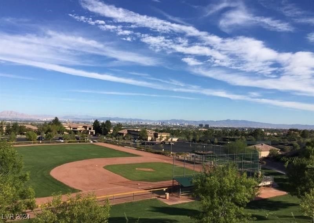
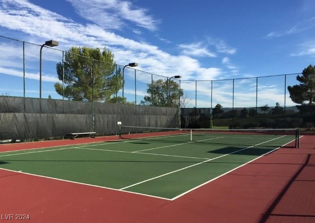
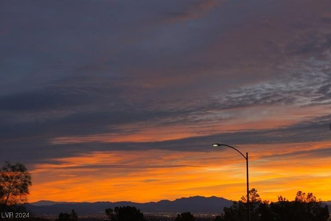
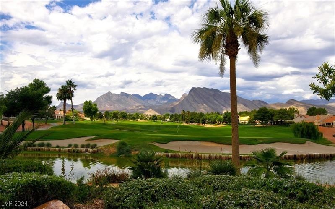
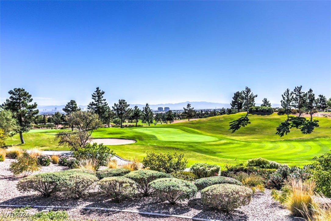
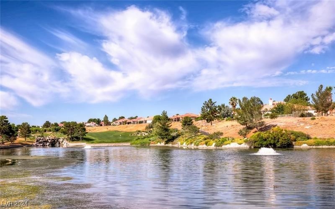
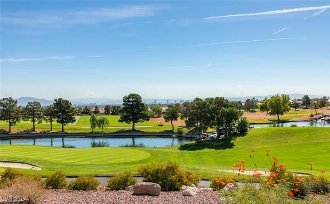
TOWNHOME with a MOUNTAIN VIEW ~ Sub-HOA Pays for Landscape Gardening and Maintenance, Sub-HOA Pays for Yard Water, Sub-HOA Pays for Exterior Roof Maintenace and Repair, Sub-HOA Pays for Exterior Paint when needed. NEWLY REMODELED ~ OPENED the LIVING ROOM & Kitchen ~ New Interior Paint ~ New Flooring and 4 1/2" Base Boards Throughout the House ~ All New Matching GE Stainless Steel Appliances ~ New Low Profile Microwave Oven ~ New Stainless Steel Kitchen Sink ~ New Kitchen Spray Faucet ~ All New Blinds ~ Two New Toilets ~ New Vanity Lights ~ New Fire Alarms ~ New Garage Door Opener ~ Enjoy All the Sun City Summerlin 55+ Community Amenities ~ 4 Community Centers, 3 Golf Courses, 5 Swimming Pools (3 Outdoor and 2 Indoor Pools), 3 Exercise Facilities, Tennis Courts, Pickle Ball Courts, Senior Softball League, 312 Seat Starbright Theatre with Live Entertainment, Community Card Centers, Arts & Crafts Rooms, 80+ Social Clubs, and More! "Insist On Enjoying Life ~ Live Like You Are On Vacation"

2
beds

2
baths

1,201 Sq.Ft. LIVING AREA

2,614 Sq.Ft. lot

David Wilson

David Wilson

Features & Amenities

Interior

  • total bedrooms2
  • Total bathrooms2
  • full bathroom1
  • three quarter bathroom1
  • Laundry room Gas Dryer Hookup, None
  • Flooring Laminate
  • APPLIANCES Disposal, Gas Range, Microwave, Refrigerator
  • other interior Features Primary Downstairs, Window Treatments

Area & Lot

  • Status Sold
  • Living Area1,201 Sq.Ft.
  • Total Area1,201 Sq.Ft.
  • Lot Area2,614 Sq.Ft.
  • MLS® ID2620760
  • TypeTownhouse
  • YEAR BUILT1995
  • Architecture StylesOne Story
  • View DescriptionMountain(s)
  • Elementary SchoolLummis, William,Lummis, William
  • Middle SchoolBecker
  • High SchoolPalo Verde

Exterior

  • STORIES1
  • Garage Space2.0
  • water SourcePublic
  • utilitiesUnderground Utilities
  • PoolAssociation, Community
  • roofTile
  • lot featuresDrip Irrigation/Bubblers, 1/4 Acre
  • parkingAttached, Garage, Private
  • HEAT TYPECentral, Gas
  • AIR CONDITIONINGCentral Air, Electric
  • sewerPublic Sewer
  • HOA AmenitiesCar Wash Area, Fitness Center, Golf Course, Indoor Pool, Media Room, Pickleball, Pool, Racquetball, Recreation Room, Spa/Hot Tub, Tennis Court(s)
  • other exterior FeaturesPatio, Sprinkler/Irrigation

Financial

  • Sales Price$336,600
  • Real Estate Tax $1,851/yr
  • HOA $207/mo
View Virtual Tour

Work with Michael

I combine local expertise, personalized service, and proven results to guide you with confidence. Whether you’re buying, selling, or investing, I'm here to make the process seamless and stress-free. Let’s get started today—your perfect move begins here!

Follow Me on Instagram