Leave a Message

Thank you for your message. I will be in touch with you shortly.

Explore Properties
2774 Alnwick Court
2774 Alnwick Court
2774 Alnwick Court
2774 Alnwick Court
2774 Alnwick Court
2774 Alnwick Court
2774 Alnwick Court
2774 Alnwick Court
2774 Alnwick Court
2774 Alnwick Court
2774 Alnwick Court
2774 Alnwick Court
2774 Alnwick Court
2774 Alnwick Court
2774 Alnwick Court
2774 Alnwick Court
2774 Alnwick Court
2774 Alnwick Court
2774 Alnwick Court
2774 Alnwick Court
SEE ALL PHOTOS
2774 Alnwick Court
2774 Alnwick Court
2774 Alnwick Court
2774 Alnwick Court
2774 Alnwick Court
2774 Alnwick Court
2774 Alnwick Court
2774 Alnwick Court
2774 Alnwick Court
2774 Alnwick Court
2774 Alnwick Court
2774 Alnwick Court
2774 Alnwick Court
2774 Alnwick Court
2774 Alnwick Court
2774 Alnwick Court
2774 Alnwick Court
2774 Alnwick Court
2774 Alnwick Court
2774 Alnwick Court
Courtesy of Simply Vegas Joseph Andron Listing Contact: [email protected] 
Sold

2774 Alnwick Court

2774 Alnwick Court, Henderson, NV 89044

$485,000
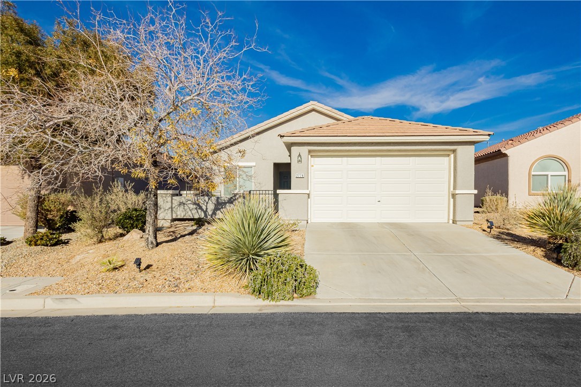
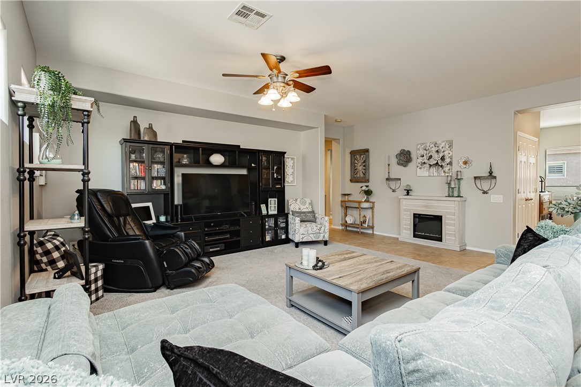
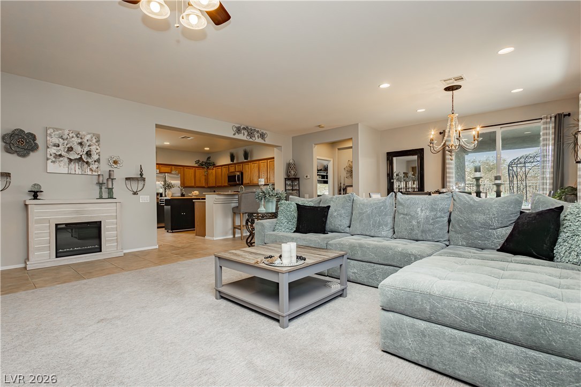
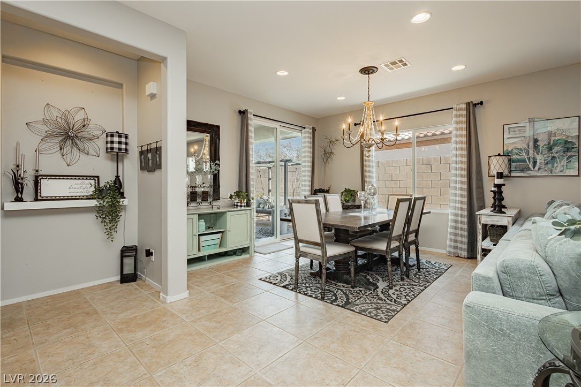
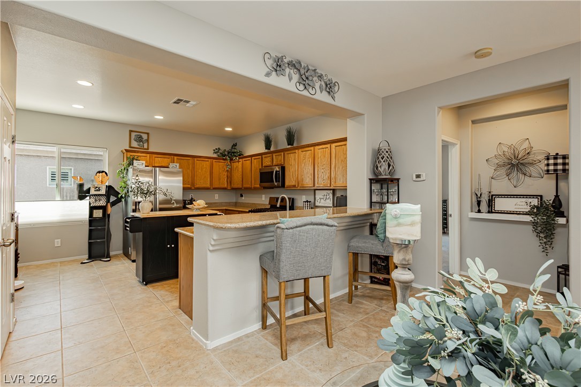
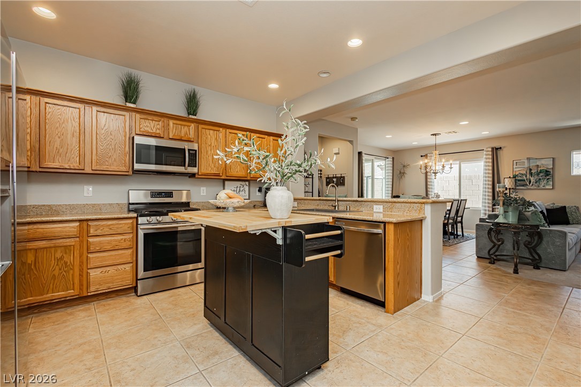
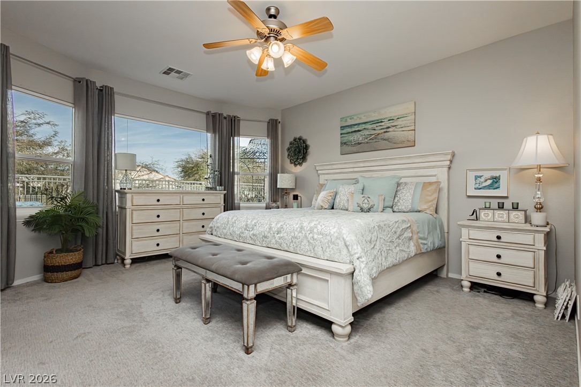
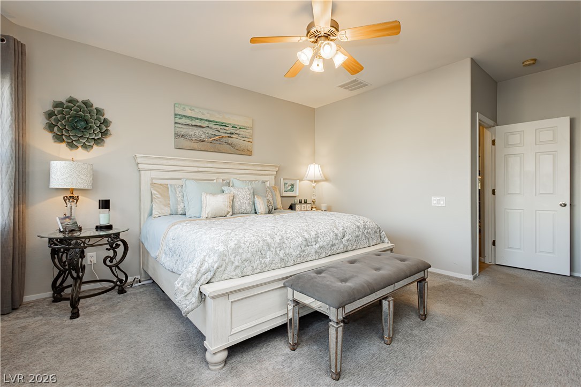
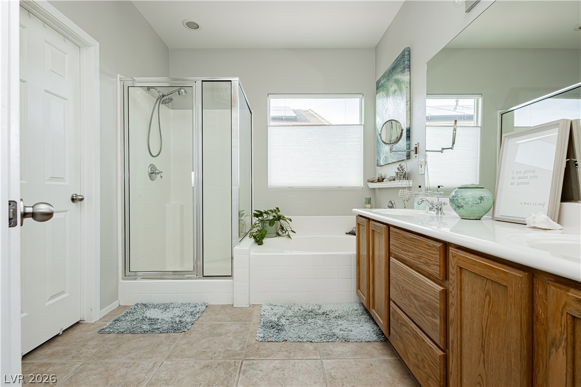
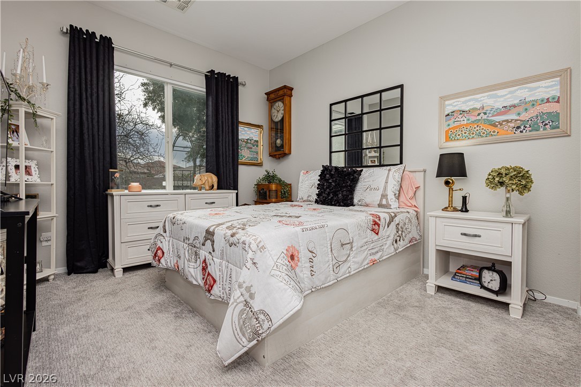
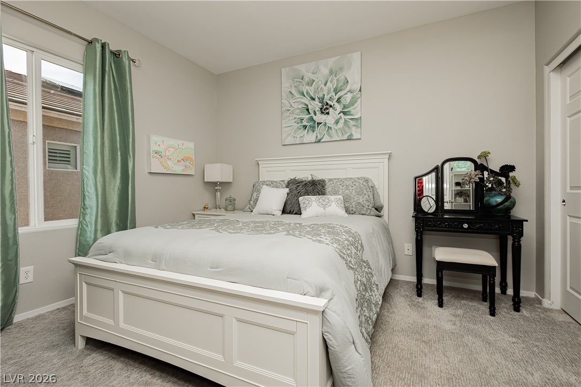
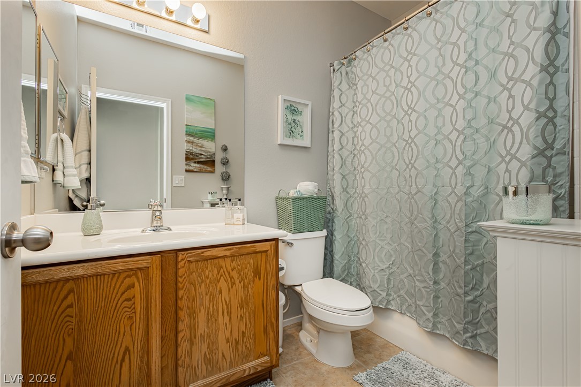
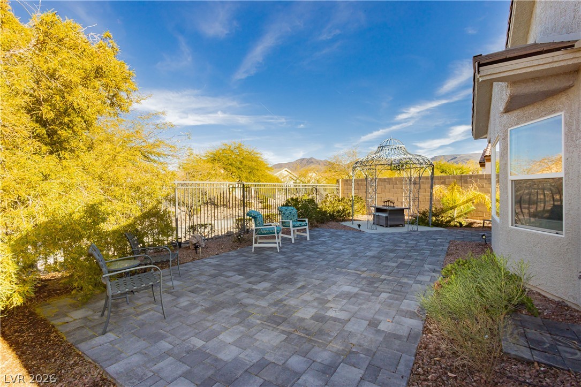
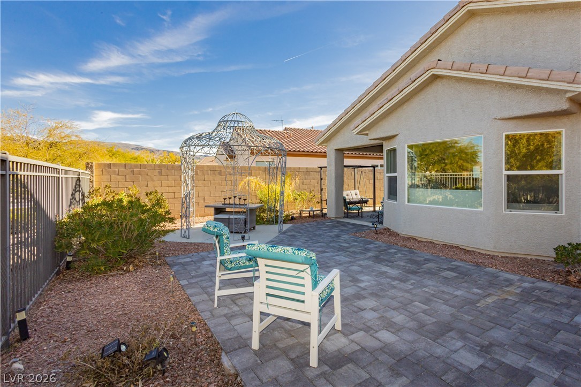
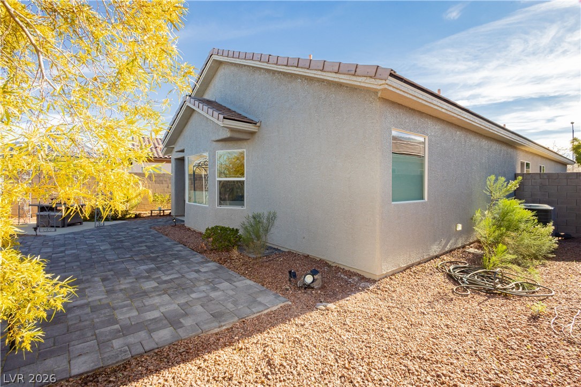
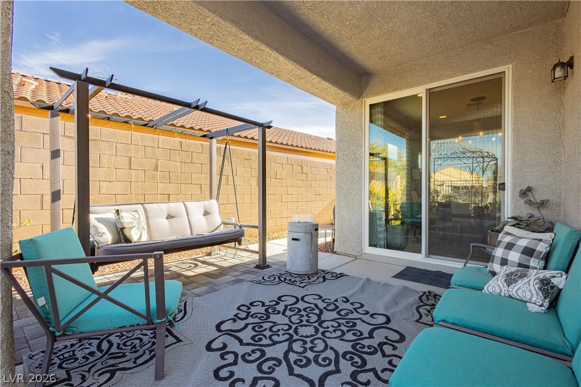
Single-story on a quiet Anthem Highlands cul-de-sac with mountain views and a true split floor plan -- privacy where you want it, open flow where you need it. The primary suite sits on its own wing: 16x14 bedroom, custom walk-in closet, dual-sink vanity, separate soaking tub, and step-in shower. Two secondary bedrooms share a full bath on the opposite wing -- ideal for guests or a home office. At the center, a 24x18 great room opens to a kitchen with granite counters, breakfast bar, walk-in pantry, and newer stainless appliances, plus a 14x12 dining area. The backyard frames unobstructed mountain views with room to add your pool or outdoor kitchen. Tile roof, 2-car attached garage, and a 3-year-old HVAC -- big-ticket items handled. Anthem Highlands offers community parks, trails, and clubhouse amenities, minutes from the 215 and Henderson's best shopping and dining. Zoned Wallin Elementary, Del Webb Middle, Liberty High. Move in, unpack, enjoy the view.

3
beds

2
baths

1,928 Sq.Ft. LIVING AREA

6,098 Sq.Ft. lot

Features & Amenities

Interior

  • total bedrooms3
  • Total bathrooms2
  • full bathrooms2
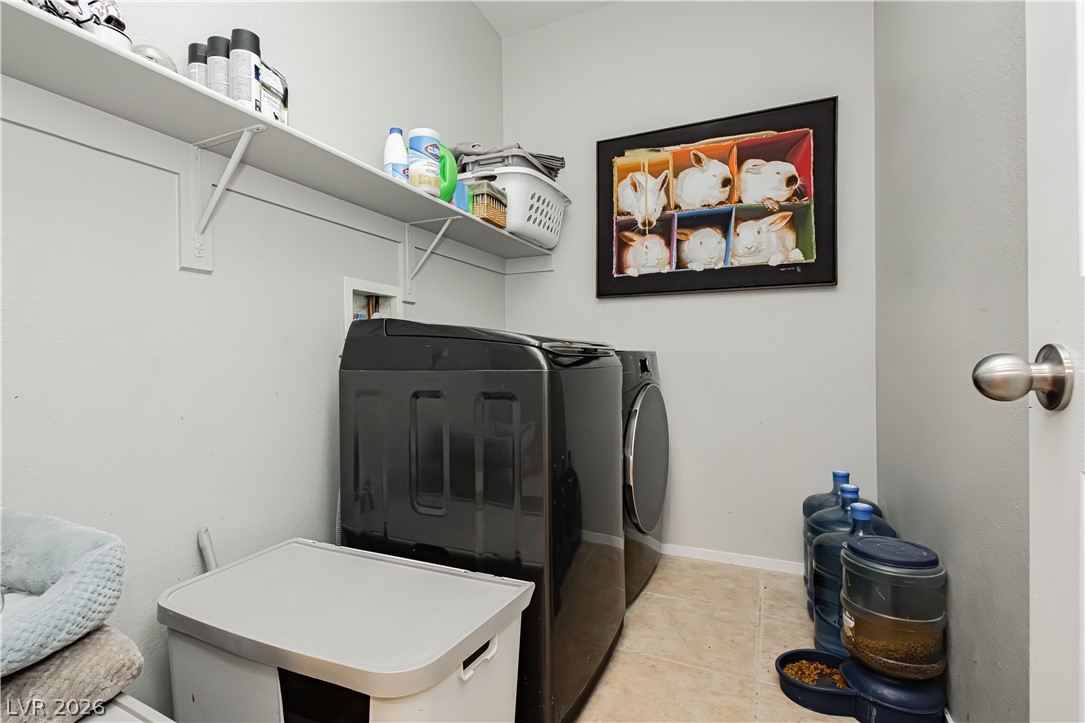
  • Laundry room Gas Dryer Hookup, Laundry Room
  • Flooring Carpet, Ceramic Tile
  • APPLIANCES Dryer, Disposal, Gas Range, Microwave, Refrigerator, Washer
  • other interior Features Bedroom on Main Level, Primary Downstairs, Window Treatments

Area & Lot

  • Status Sold
  • Living Area1,928 Sq.Ft.
  • Total Area1,928 Sq.Ft.
  • Lot Area6,098 Sq.Ft.
  • MLS® ID2757167
  • TypeResidential
  • YEAR BUILT2005
  • NeighborhoodSiena
  • Architecture StylesOne Story
  • View DescriptionMountain(s)
  • Elementary SchoolWallin, Shirley & Bill,Wallin, Shirley & Bill
  • Middle SchoolWebb, Del E.
  • High SchoolLiberty

Exterior

  • STORIES1
  • Garage Space2.0
  • water SourcePublic
  • utilitiesCable Available, Electricity Available, Underground Utilities
  • roofTile
  • lot featuresDrip Irrigation/Bubblers, 1/4 Acre
  • parkingAttached, Garage, Private
  • HEAT TYPECentral, Gas, High Efficiency
  • AIR CONDITIONINGElectric, High Efficiency
  • sewerPublic Sewer
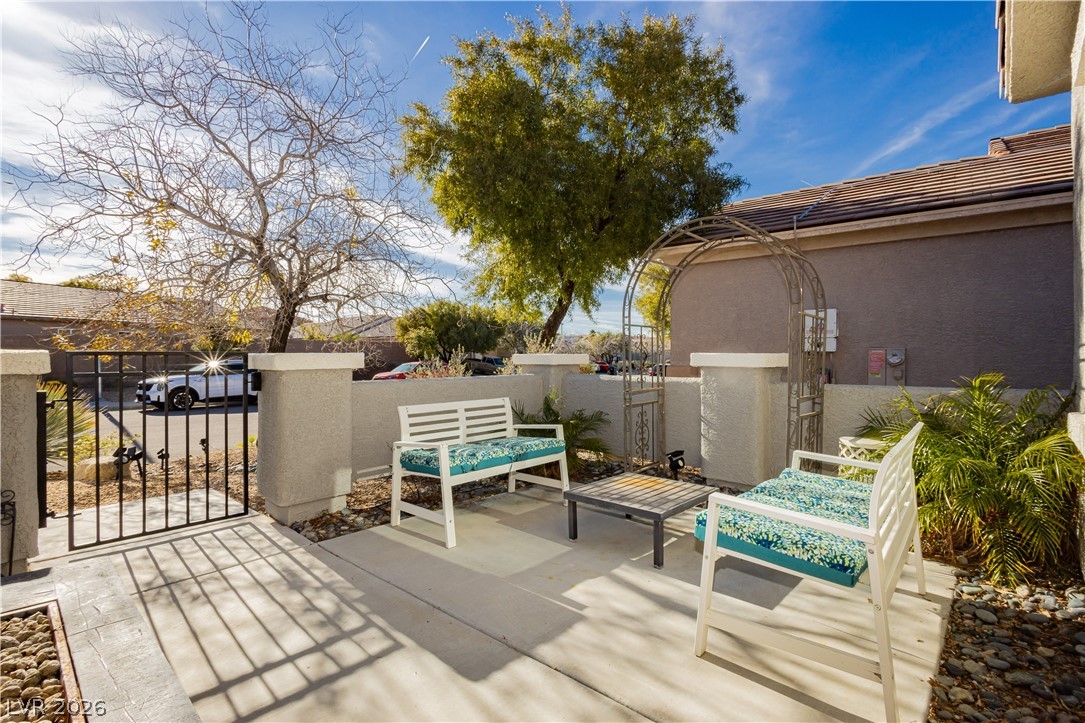
  • other exterior FeaturesPorch, Patio, Sprinkler/Irrigation

Financial

  • Sales Price$485,000
  • Real Estate Tax $2,432/yr
  • HOA $72/mo
View Virtual Tour

Work with Michael

I combine local expertise, personalized service, and proven results to guide you with confidence. Whether you’re buying, selling, or investing, I'm here to make the process seamless and stress-free. Let’s get started today—your perfect move begins here!

Follow Me on Instagram