Leave a Message

Thank you for your message. I will be in touch with you shortly.

Explore Properties
3000 Dusky Willow Lane
SEE ALL PHOTOS
3000 Dusky Willow Lane
Courtesy of Simply Vegas Helen E. Riley Listing Contact: (702) 622-6960 
Sold

3000 Dusky Willow Lane

3000 Dusky Willow Lane, Las Vegas, NV 89138

$1,274,000
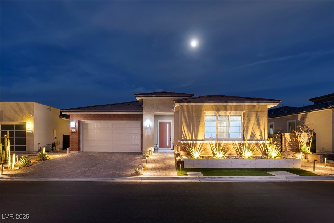
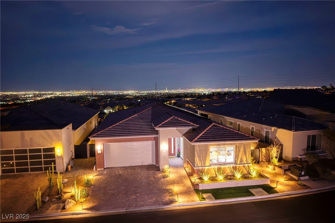
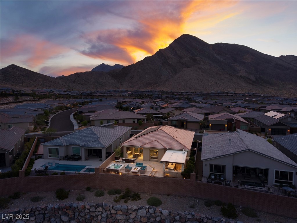
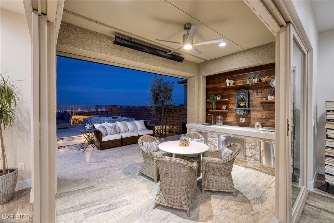
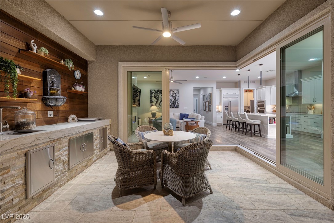
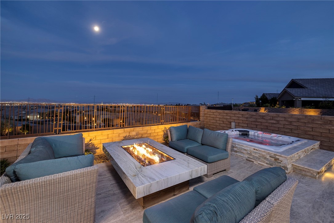
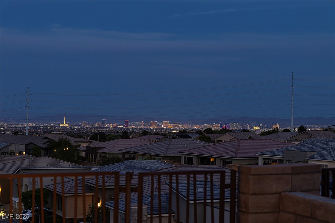
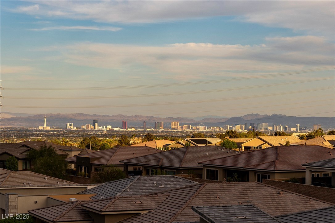
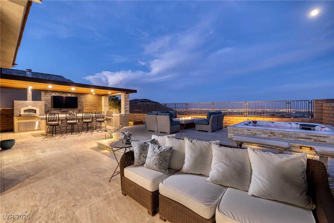
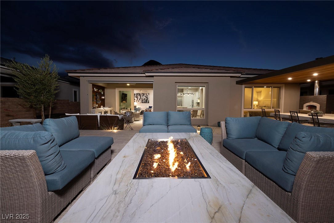
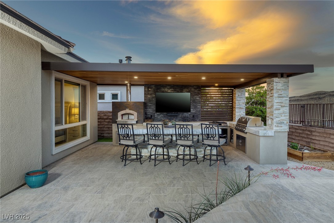
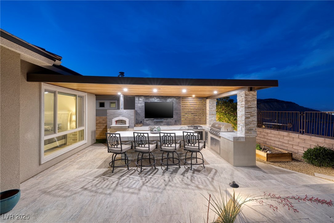
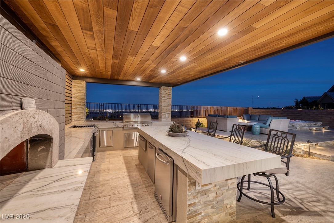
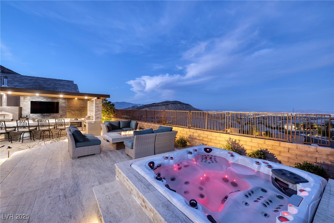
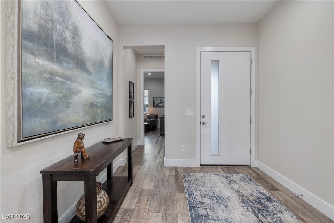
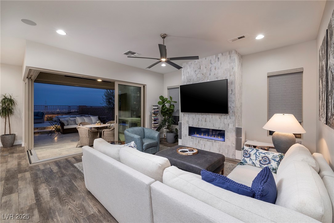
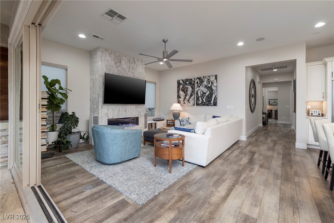
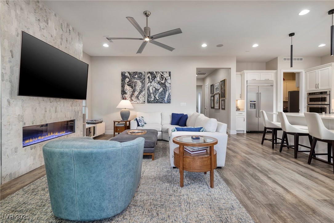
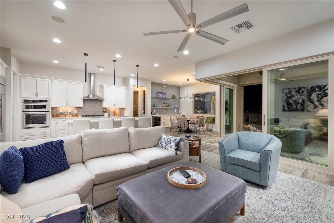
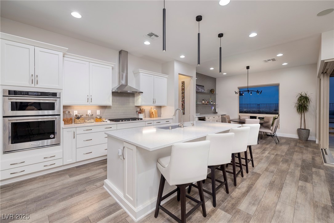
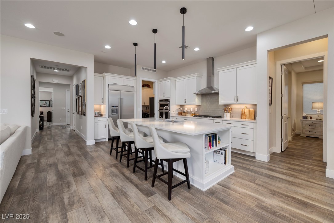
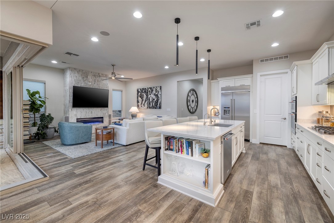
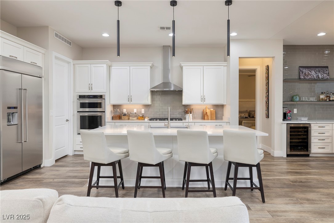
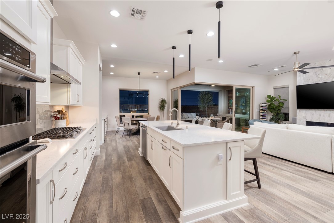
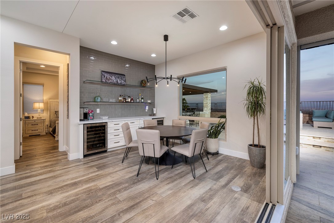
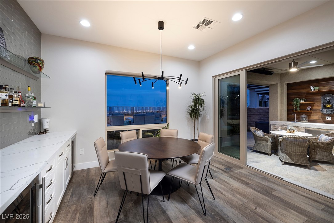
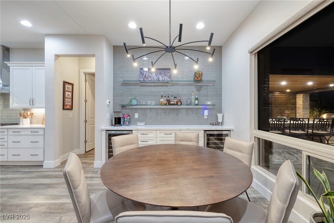
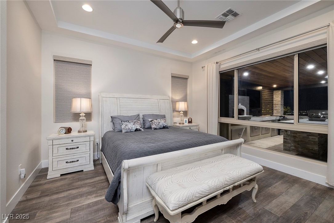
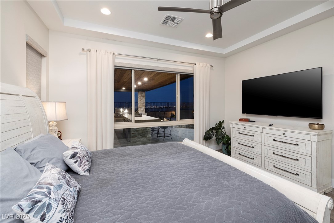
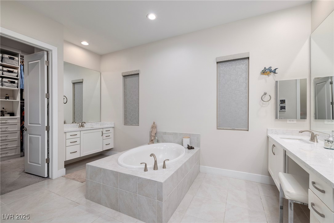
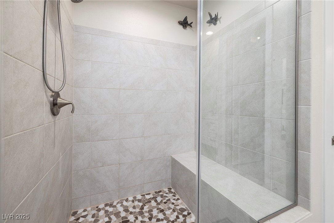
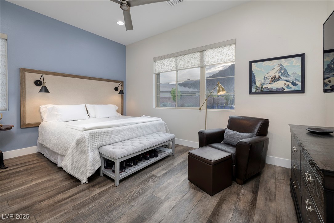
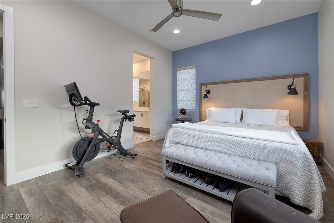
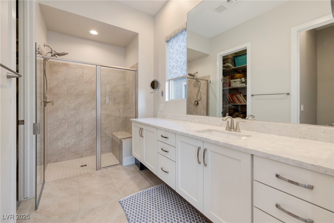
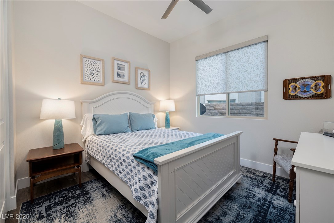
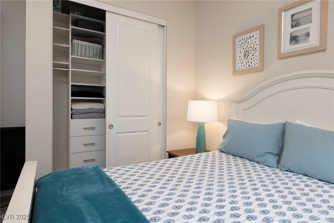
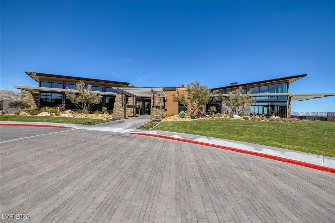
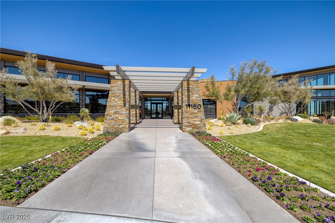
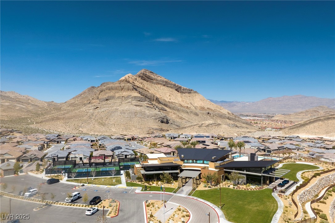
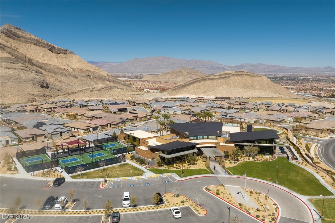
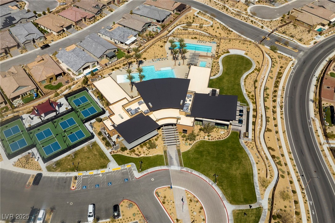
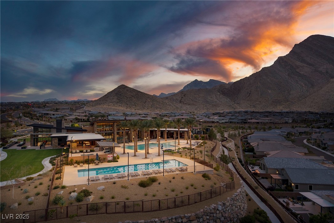
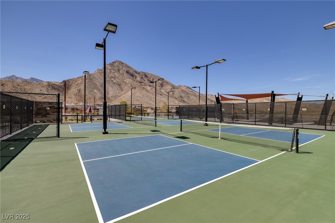
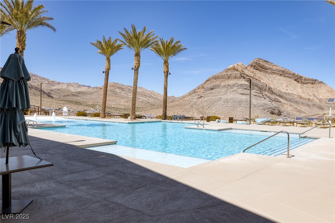
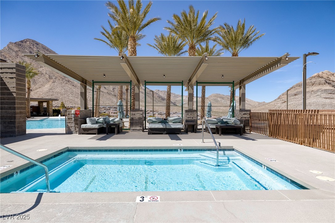
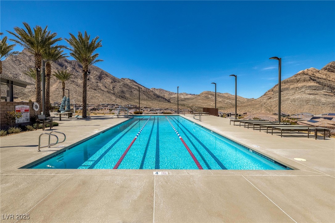
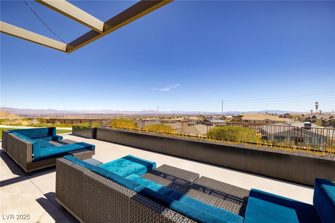
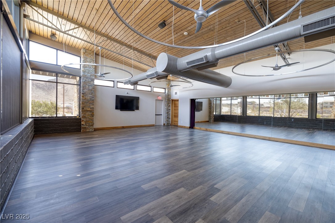
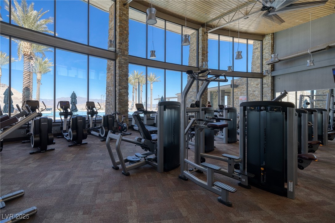
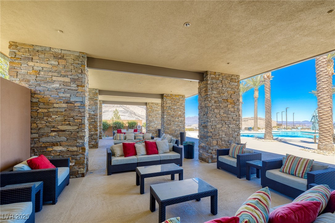
Stunning Strip, City and Mountain Views from this gorgeous home in Summerlin! Elevated lot inside the highly desirable guard-gated Reverence community. Slide back both sets of upgraded stacking doors and step out into your entertaining paradise, with luxury features -- covered patio has a bar, ice bin, sink, auto shade screen & heater; relaxing spa, firepit, & an amazing outdoor covered kitchen showcasing an Italian Mugniani pizza oven, gas range, BBQ grill, sink, TV, fridge, warming drawer, and a large island with seating -- the perfect place for family & friends to gather. Interior includes luxury vinyl plank flooring, custom window shades, Kitchen Aid SS appliances, extra fridge, oversized walk-in pantry, 2 beverage fridges, 10' ceilings. Paid off Solar Panels! Electric car plug + overhead storage in the garage. Enjoy all the amenities the Reverence lifestyle offers -- clubhouse, pool/spa, pickleball, fitness center, patio firepit + great views, and a lively social calendar!

3
beds

3
baths

2,123 Sq.Ft. LIVING AREA

6,534 Sq.Ft. lot

Helen Riley

Helen Riley

Features & Amenities

Interior

  • total bedrooms3
  • Total bathrooms3
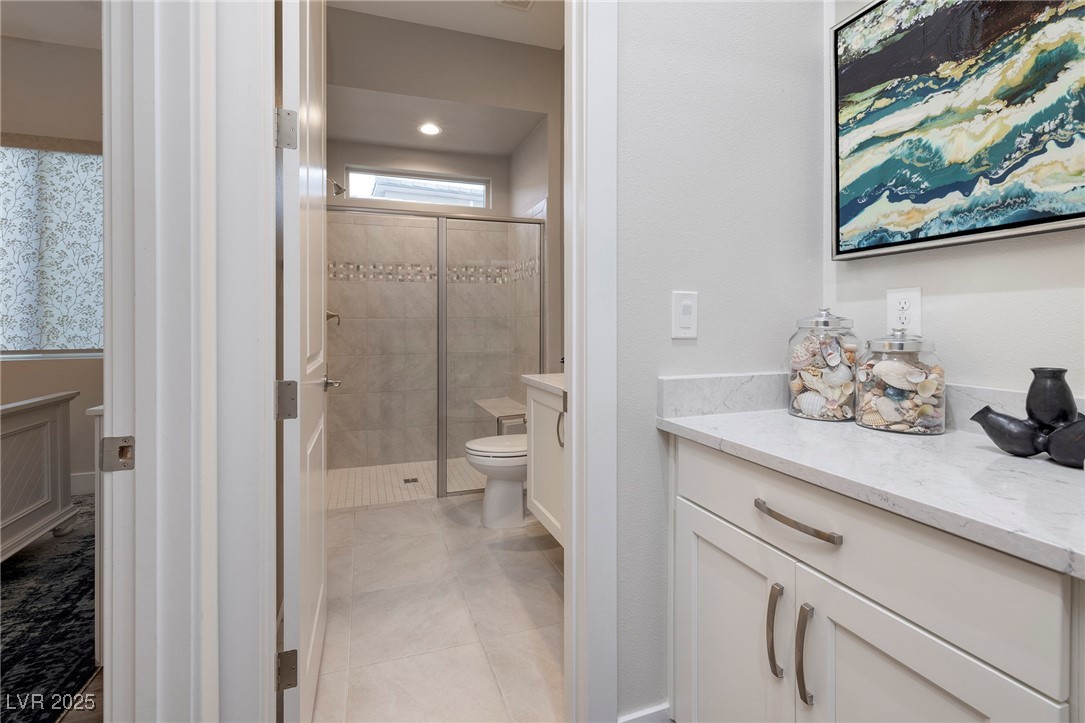
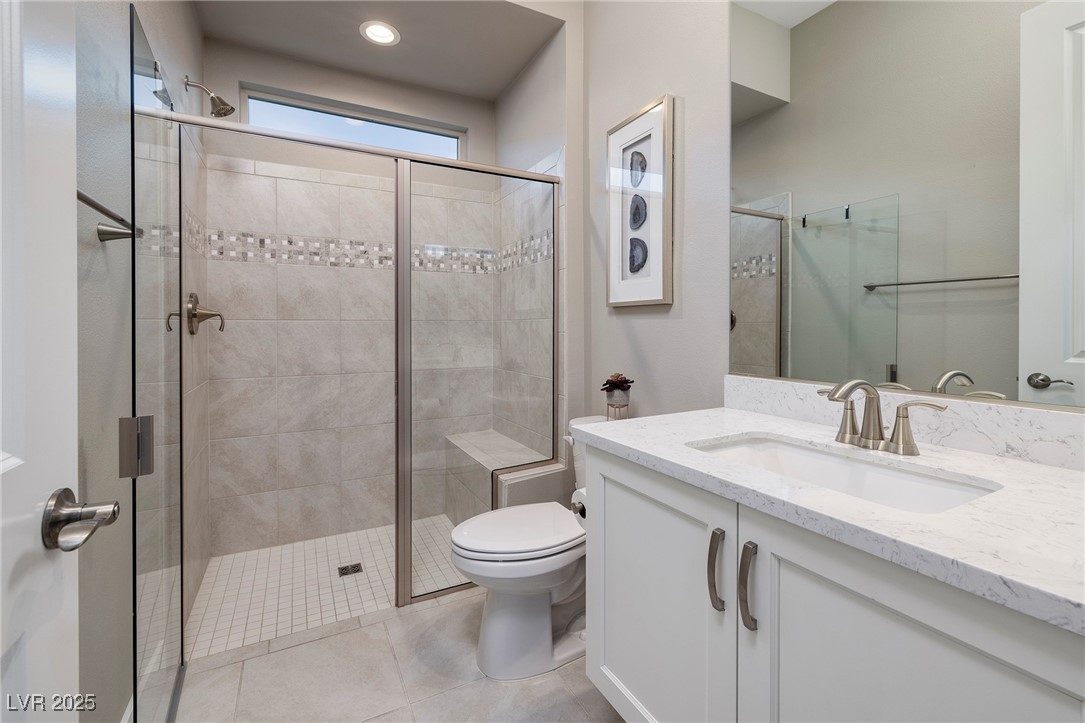
  • full bathroom1
  • three quarter bathrooms2
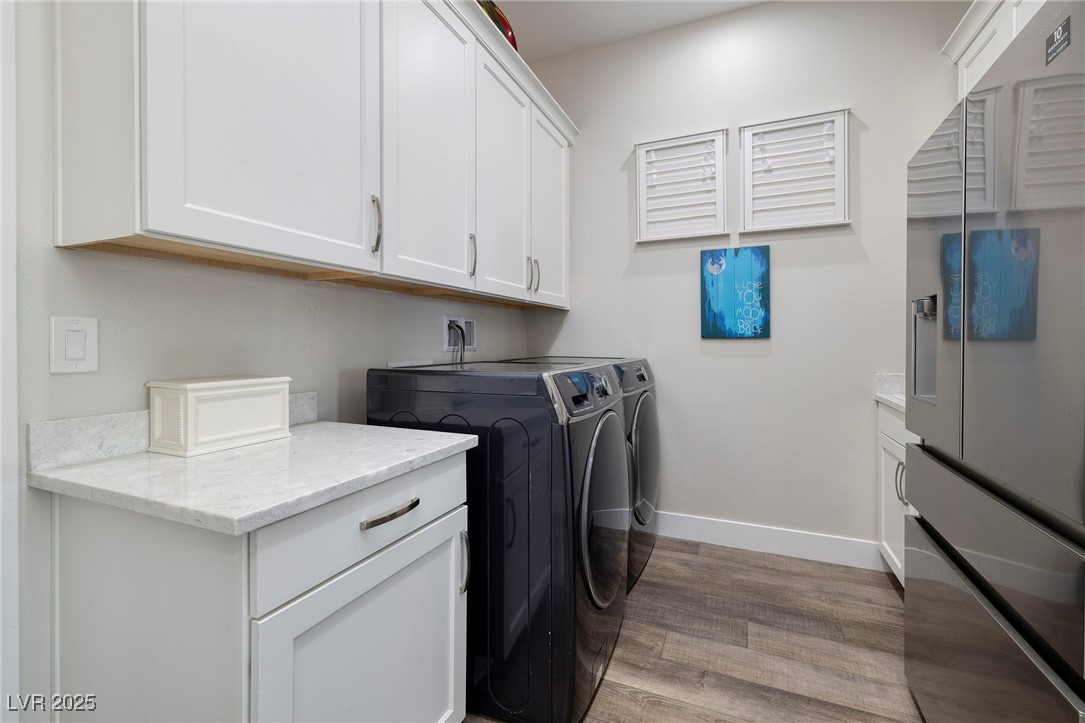
  • Laundry room Cabinets, Gas Dryer Hookup, Main Level, Laundry Room, Sink
  • Flooring Ceramic Tile, Luxury Vinyl Plank
  • Fireplace Gas, Great Room
  • APPLIANCES Built-In Electric Oven, Dishwasher, Gas Cooktop, Disposal, Microwave, Refrigerator, Water Softener Owned, Warming Drawer, Water Purifier, Wine Refrigerator, Washer
  • other interior Features Bedroom on Main Level, Ceiling Fan(s), Primary Downstairs, Pot Rack, Window Treatments

Area & Lot

  • Status Sold
  • Living Area2,123 Sq.Ft.
  • Total Area2,123 Sq.Ft.
  • Lot Area6,534 Sq.Ft.
  • MLS® ID2677207
  • TypeResidential
  • YEAR BUILT2019
  • Architecture StylesOne Story
  • View DescriptionCity, Mountain(s), Strip View
  • Elementary SchoolLummis, William,Lummis, William
  • Middle SchoolBecker
  • High SchoolPalo Verde

Exterior

  • STORIES1
  • Garage Space2.0
  • water SourcePublic
  • utilitiesCable Available
  • PoolCommunity
  • roofTile
  • lot featuresDrip Irrigation/Bubblers, Desert Landscaping, Landscaped, Rocks, Synthetic Grass, 1/4 Acre
  • parkingAttached, Electric Vehicle Charging Station(s), Finished Garage, Garage, Garage Door Opener, Inside Entrance, Private, Storage
  • HEAT TYPECentral, Gas
  • AIR CONDITIONINGCentral Air, Electric
  • sewerPublic Sewer
  • HOA AmenitiesBasketball Court, Clubhouse, Dog Park, Fitness Center, Gated, Jogging Path, Barbecue, Playground, Pickleball, Park, Pool, Guard, Spa/Hot Tub, Security, Tennis Court(s)
  • security FeaturesGated Community
  • other exterior FeaturesBuilt-in Barbecue, Barbecue, Patio, Private Yard, Fire Pit, Sprinkler/Irrigation

Financial

  • Sales Price$1,274,000
  • Real Estate Tax $7,690/yr
  • HOA $60/mo
View Virtual Tour

Work with Michael

I combine local expertise, personalized service, and proven results to guide you with confidence. Whether you’re buying, selling, or investing, I'm here to make the process seamless and stress-free. Let’s get started today—your perfect move begins here!

Follow Me on Instagram