Leave a Message

Thank you for your message. I will be in touch with you shortly.

Explore Properties
5109 Steep Cliffs Avenue
SEE ALL PHOTOS
5109 Steep Cliffs Avenue
Courtesy of Simply Vegas Tiffany Tietjen Listing Contact: (702) 503-1817 
Sold

5109 Steep Cliffs Avenue

5109 Steep Cliffs Avenue, Las Vegas, NV 89115

$270,500
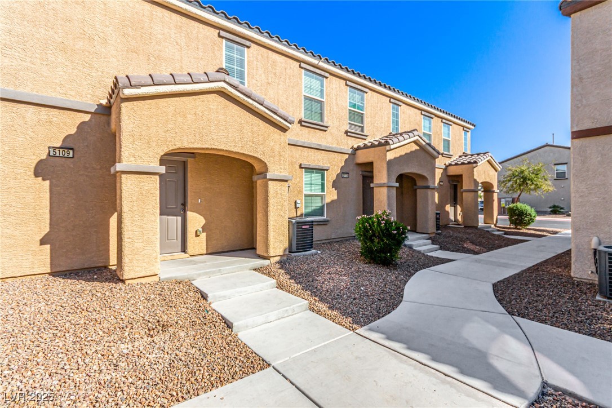
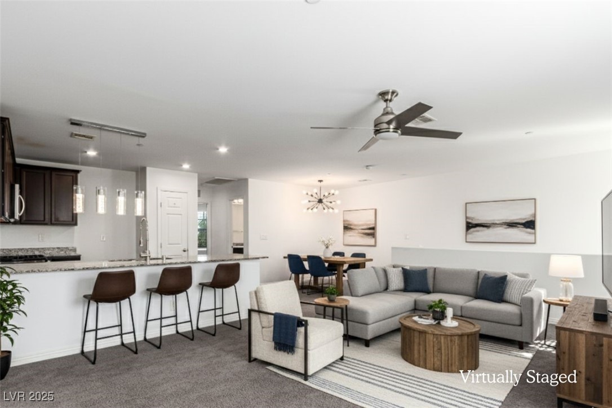
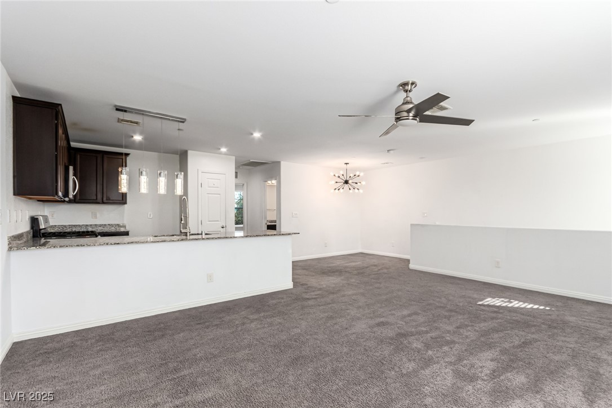
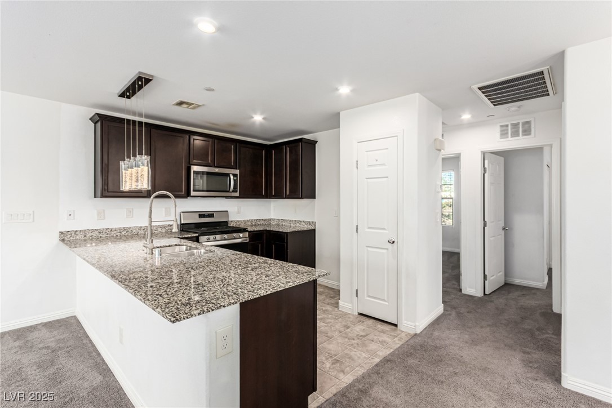
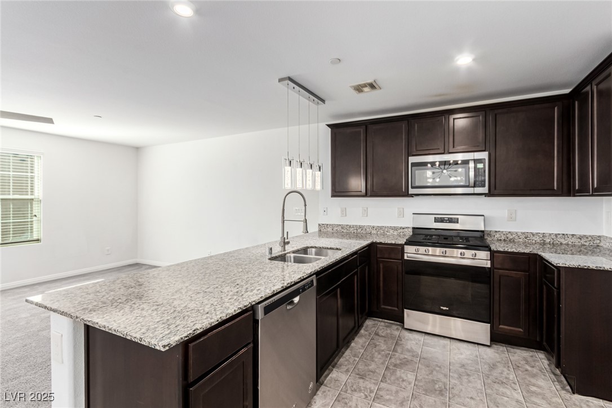
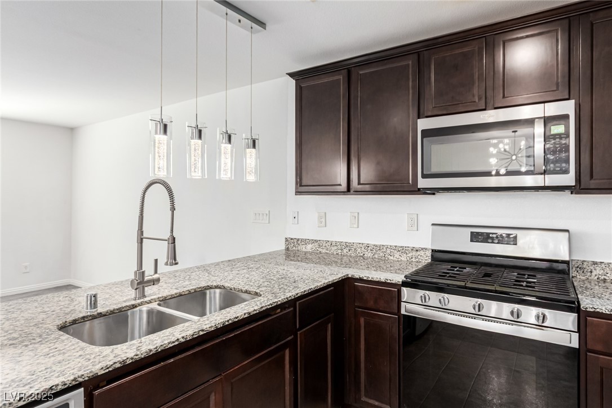
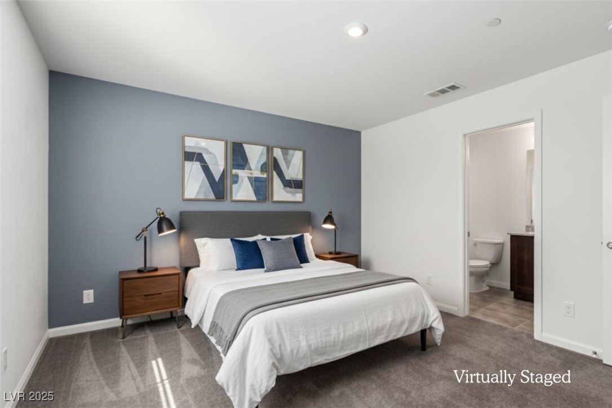
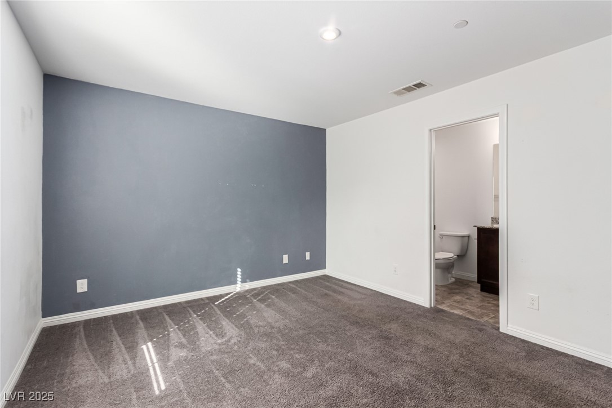
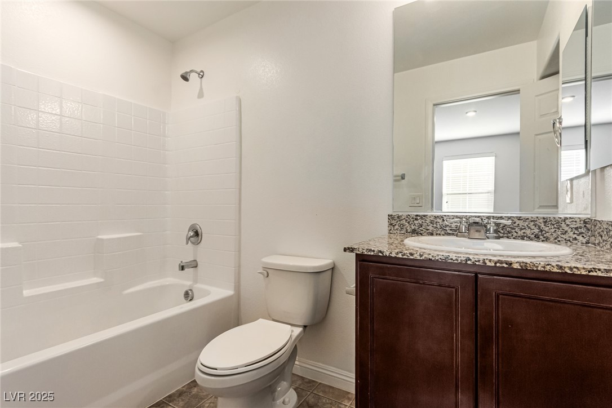
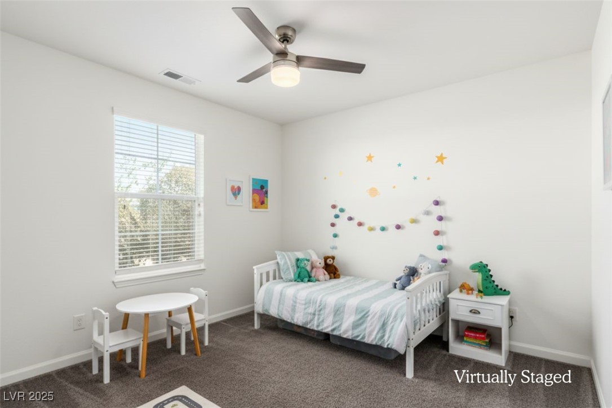
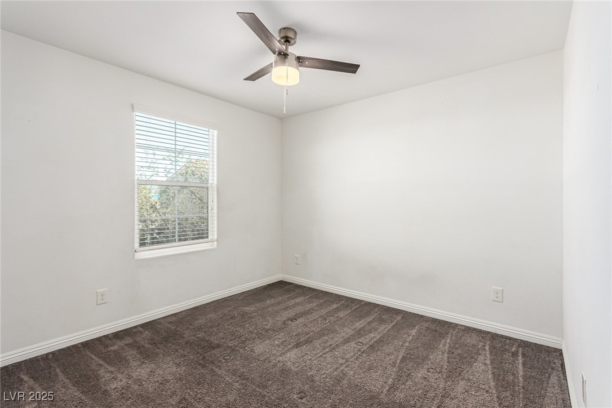
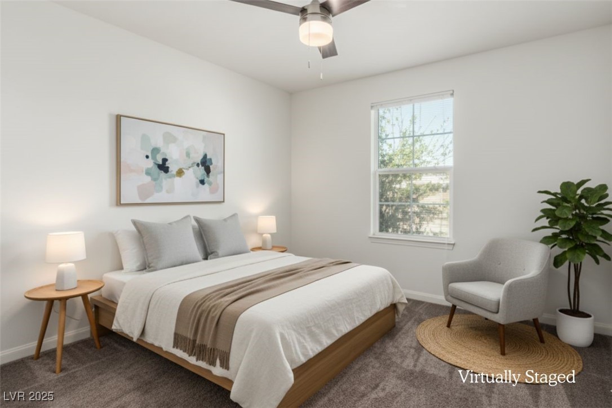
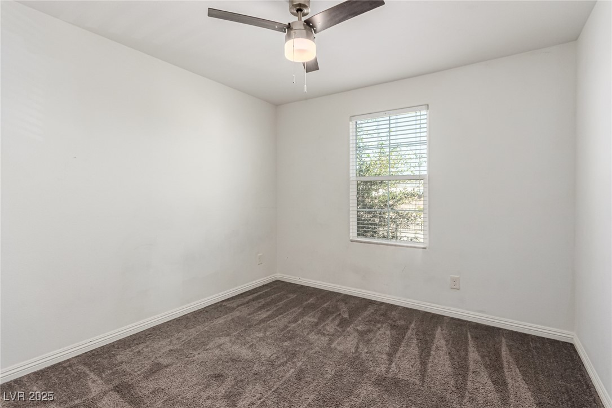
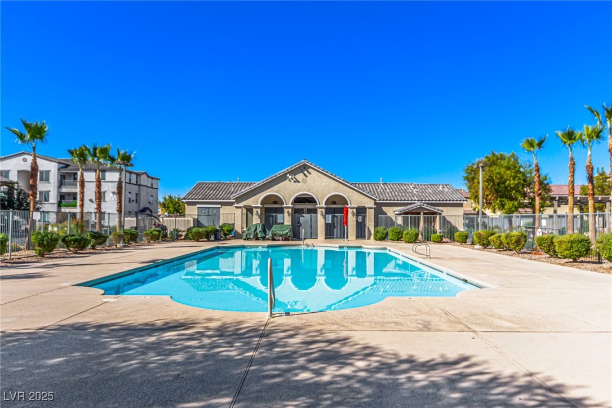
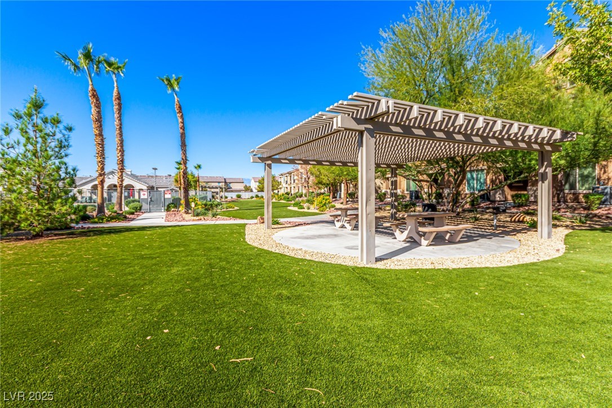
Welcome to your future home in the heart of Las Vegas! Nestled in a quiet, well-kept neighborhood, this home is located just minutes from parks, shopping, dining, and easy freeway access. Bright, open, and beautifully designed, the kitchen features granite countertops and tons of cabinet space to keep everything organized in style. The primary suite is conveniently located on the main level, while the secondary bedrooms are privately situated upstairs, ideal for guests or a home office setup. But that's not all. Residents also enjoy top-tier amenities like a shimmering pool, spa, gym, BBQ spots, and more. Don't let this opportunity pass you by!

3
beds

2
baths

1,298 Sq.Ft. LIVING AREA

1,307 Sq.Ft. lot

Tiffany Tietjen

Tiffany Tietjen

Features & Amenities

Interior

  • total bedrooms3
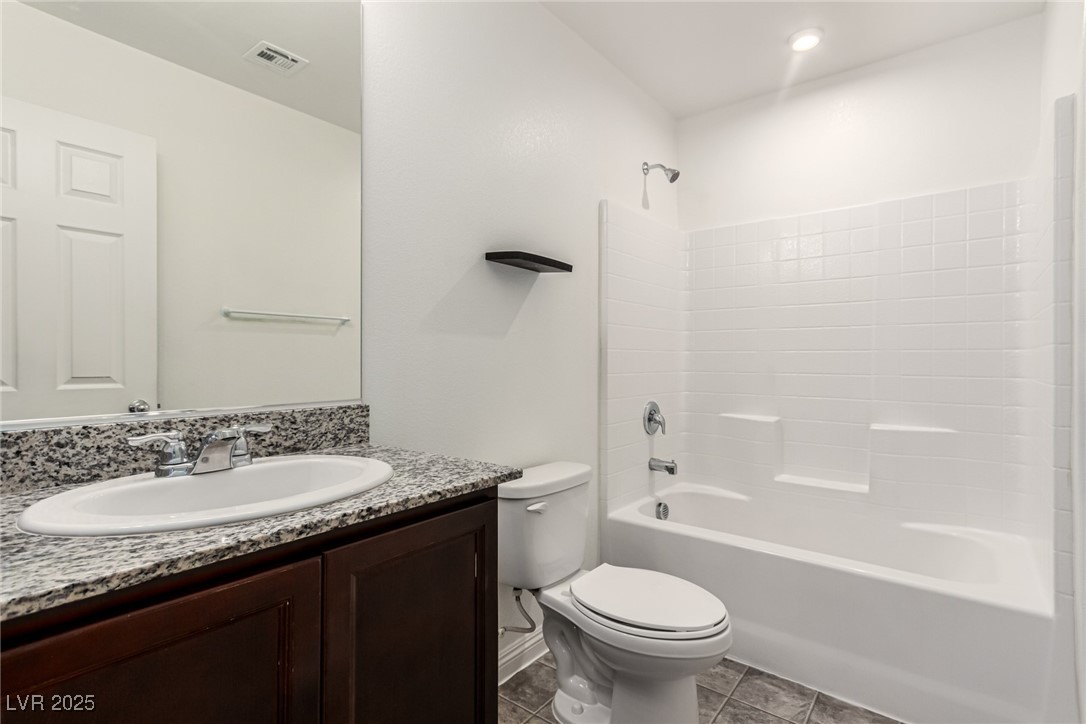
  • Total bathrooms2
  • full bathrooms2
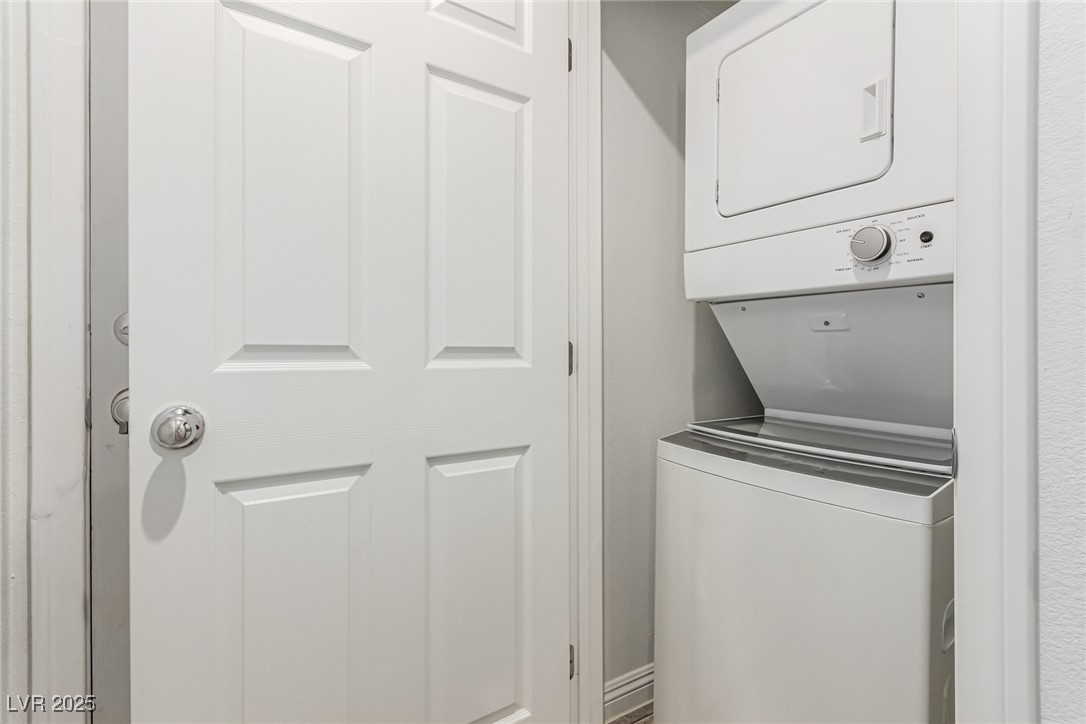
  • Laundry room Gas Dryer Hookup, Main Level
  • Flooring Carpet
  • APPLIANCES Dryer, Gas Cooktop, Disposal, Microwave, Washer
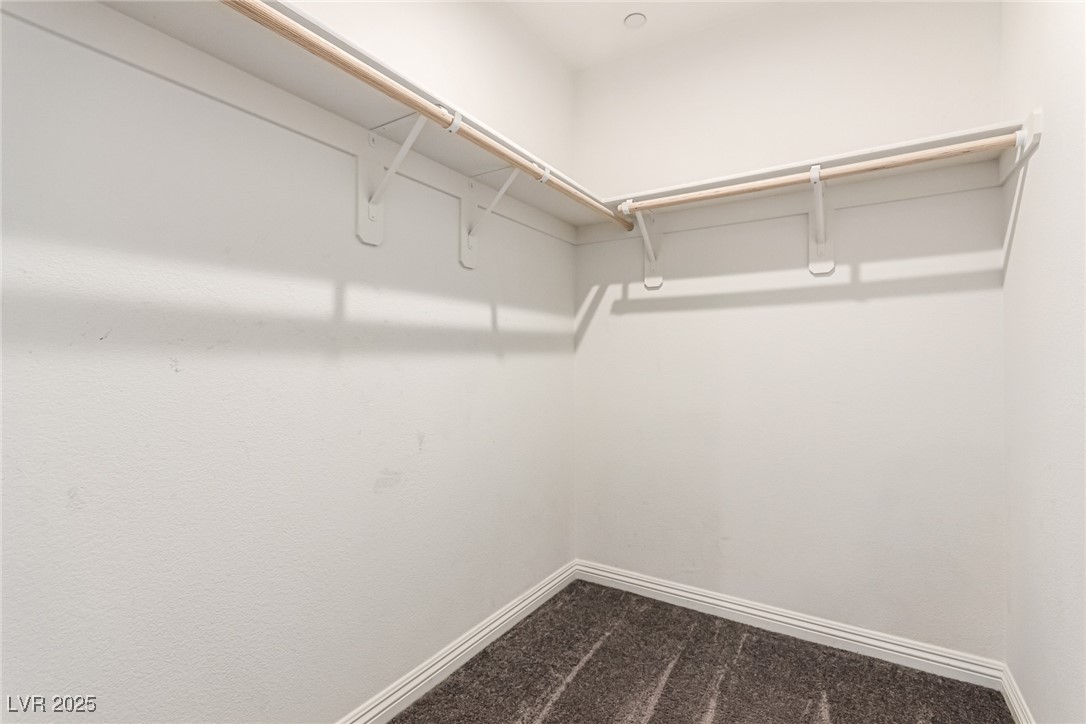
  • other interior Features Bedroom on Main Level, Ceiling Fan(s), Primary Downstairs, Window Treatments

Area & Lot

  • Status Sold
  • Living Area1,298 Sq.Ft.
  • Total Area1,298 Sq.Ft.
  • Lot Area1,307 Sq.Ft.
  • MLS® ID2725751
  • TypeTownhouse
  • YEAR BUILT2019
  • Architecture StylesTwo Story
  • Elementary SchoolManch, JE,Manch, JE
  • Middle SchoolFindlay Clifford O.
  • High SchoolMojave

Exterior

  • STORIES2
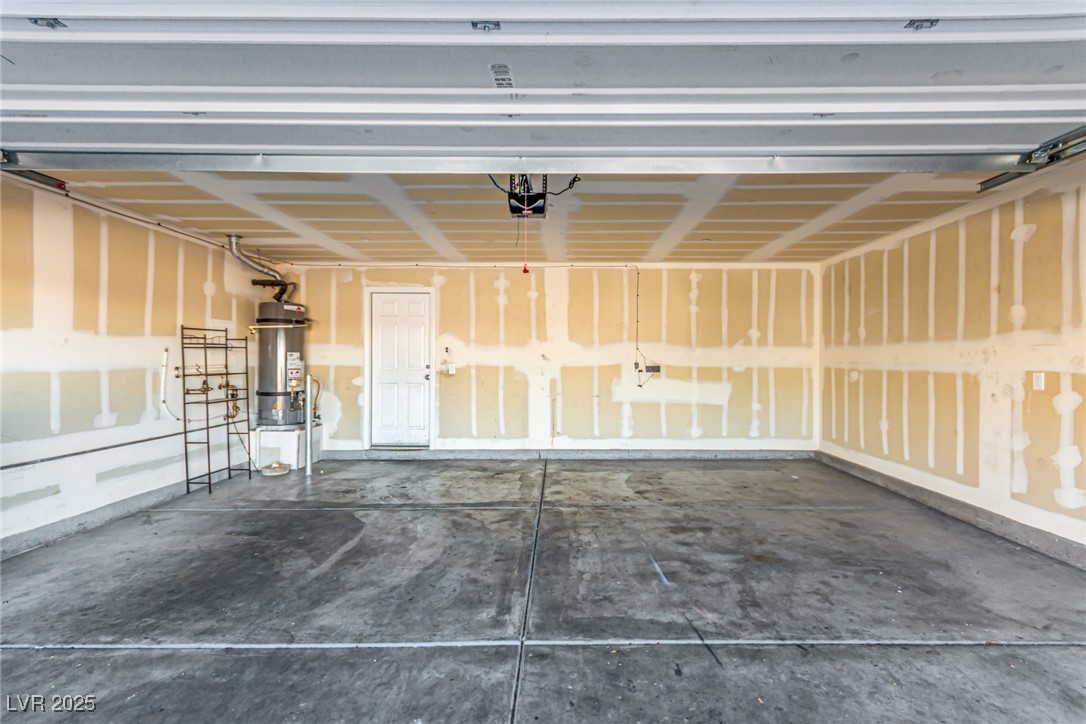
  • Garage Space2.0
  • water SourcePublic
  • utilitiesUnderground Utilities
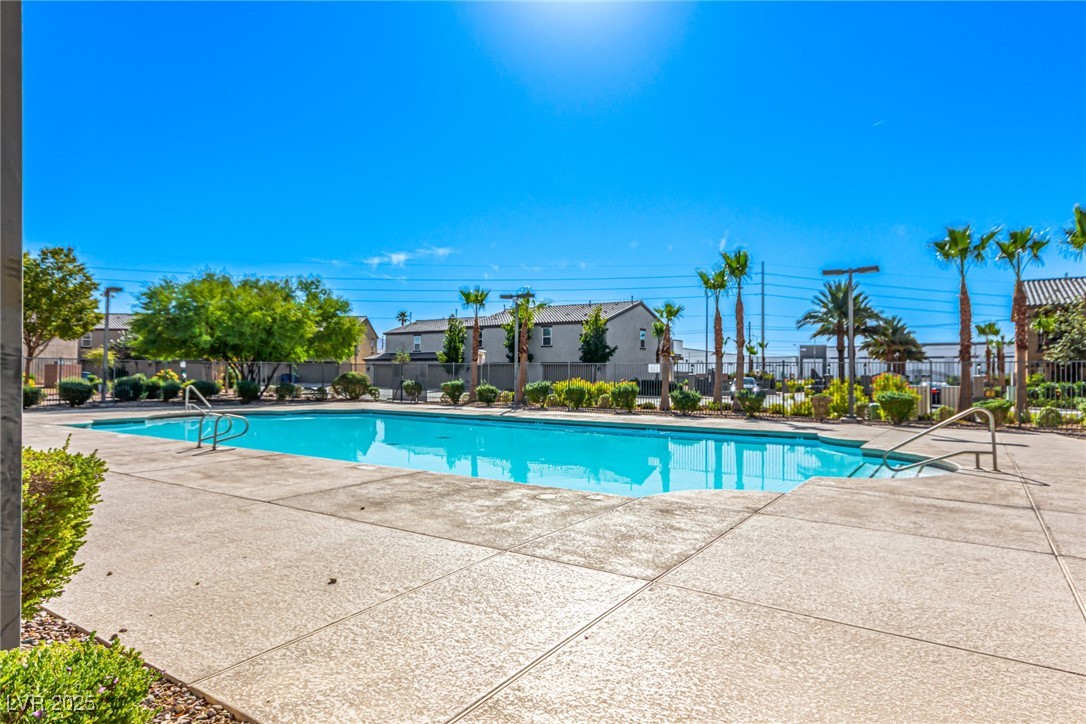
  • PoolAssociation, Community
  • roofTile
  • lot features1/4 Acre
  • parkingAttached, Garage, Garage Door Opener, Inside Entrance, Private
  • HEAT TYPECentral, Gas
  • AIR CONDITIONINGCentral Air, Electric
  • sewerPublic Sewer
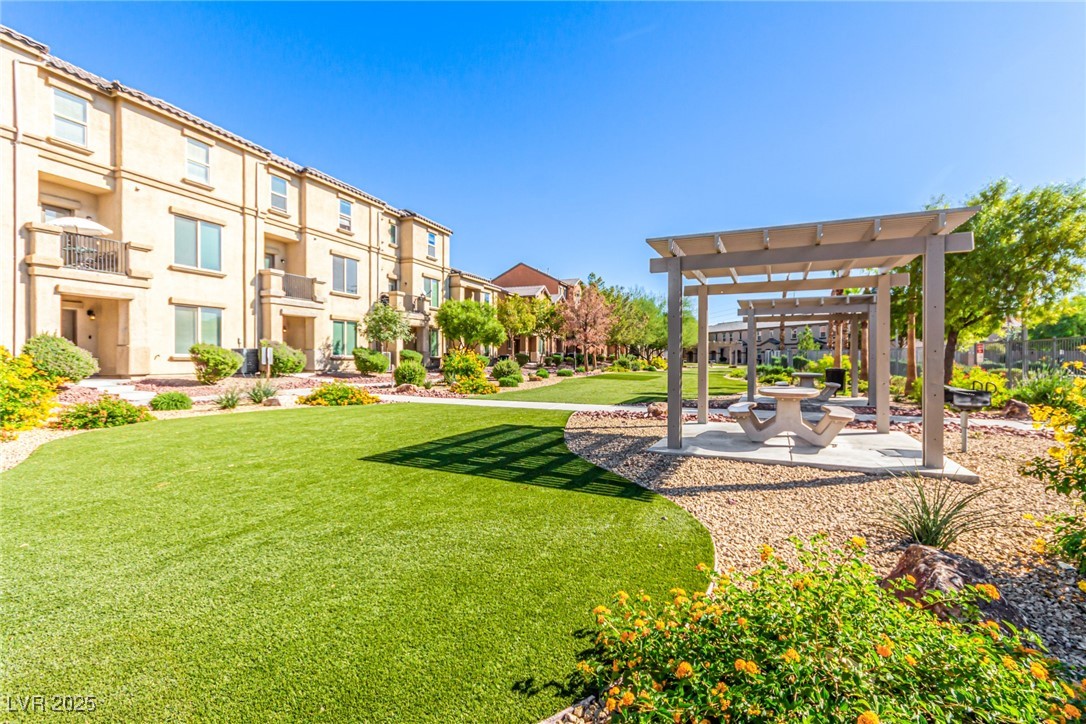
  • HOA AmenitiesGated, Barbecue, Pool, Spa/Hot Tub
  • other exterior FeaturesNone

Financial

  • Sales Price$270,500
  • Real Estate Tax $1,709/yr
  • HOA $241/mo
View Virtual Tour

Work with Michael

I combine local expertise, personalized service, and proven results to guide you with confidence. Whether you’re buying, selling, or investing, I'm here to make the process seamless and stress-free. Let’s get started today—your perfect move begins here!

Follow Me on Instagram