Leave a Message

Thank you for your message. I will be in touch with you shortly.

Explore Properties
673 Pansy Place
673 Pansy Place
673 Pansy Place
673 Pansy Place
673 Pansy Place
673 Pansy Place
673 Pansy Place
673 Pansy Place
673 Pansy Place
673 Pansy Place
673 Pansy Place
673 Pansy Place
673 Pansy Place
673 Pansy Place
673 Pansy Place
673 Pansy Place
673 Pansy Place
673 Pansy Place
673 Pansy Place
673 Pansy Place
673 Pansy Place
673 Pansy Place
673 Pansy Place
673 Pansy Place
673 Pansy Place
673 Pansy Place
673 Pansy Place
673 Pansy Place
673 Pansy Place
673 Pansy Place
673 Pansy Place
673 Pansy Place
673 Pansy Place
673 Pansy Place
673 Pansy Place
673 Pansy Place
673 Pansy Place
673 Pansy Place
673 Pansy Place
SEE ALL PHOTOS
673 Pansy Place
673 Pansy Place
673 Pansy Place
673 Pansy Place
673 Pansy Place
673 Pansy Place
673 Pansy Place
673 Pansy Place
673 Pansy Place
673 Pansy Place
673 Pansy Place
673 Pansy Place
673 Pansy Place
673 Pansy Place
673 Pansy Place
673 Pansy Place
673 Pansy Place
673 Pansy Place
673 Pansy Place
673 Pansy Place
673 Pansy Place
673 Pansy Place
673 Pansy Place
673 Pansy Place
673 Pansy Place
673 Pansy Place
673 Pansy Place
673 Pansy Place
673 Pansy Place
673 Pansy Place
673 Pansy Place
673 Pansy Place
673 Pansy Place
673 Pansy Place
673 Pansy Place
673 Pansy Place
673 Pansy Place
673 Pansy Place
673 Pansy Place
Sold

673 Pansy Place

673 Pansy Place, Henderson, NV 89052

$500,000
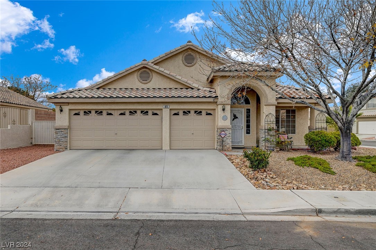
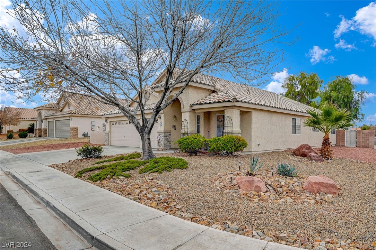
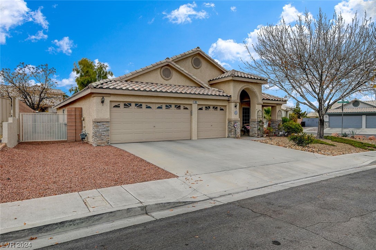
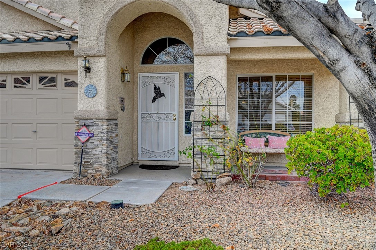
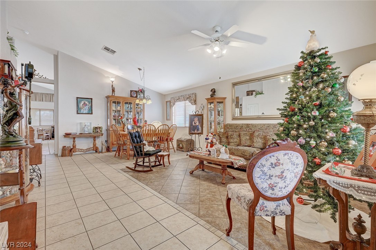
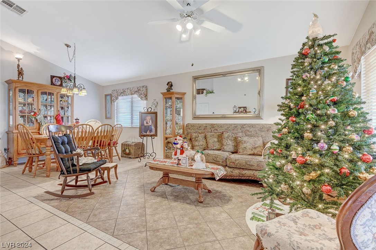
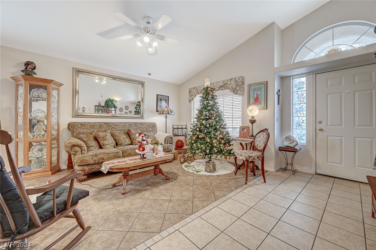
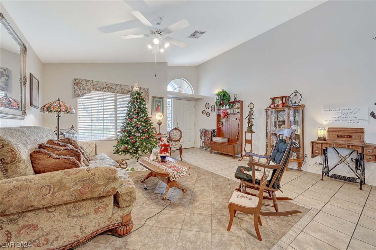
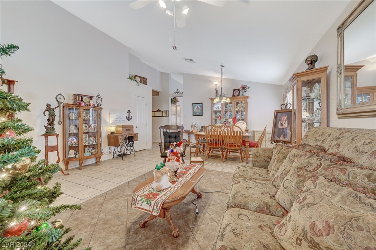
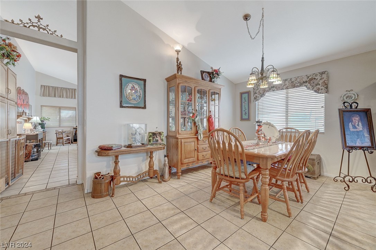
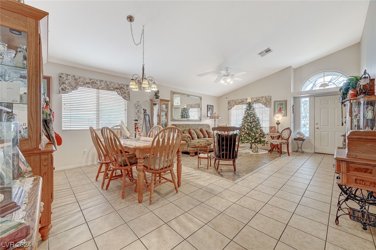
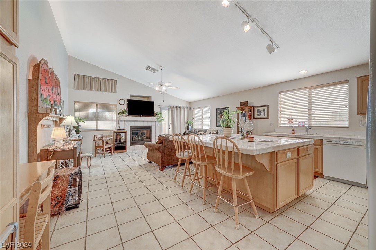
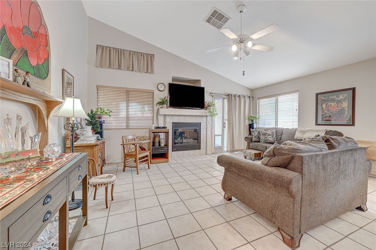
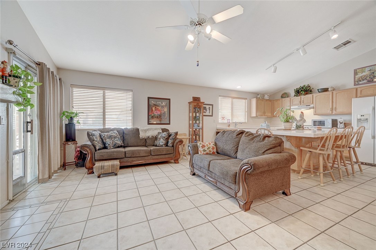
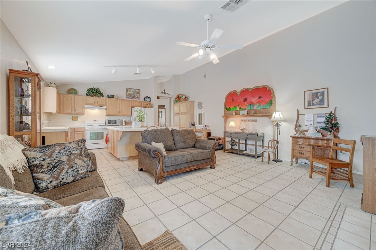
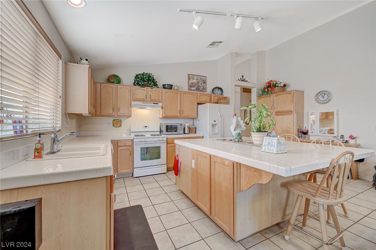
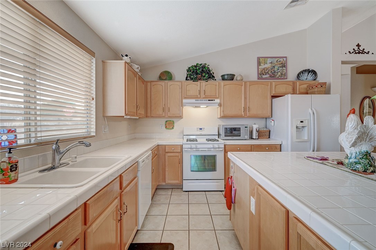
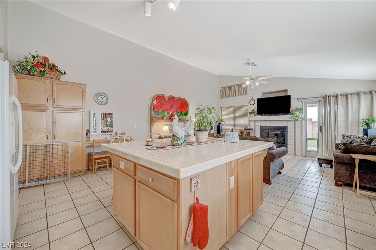
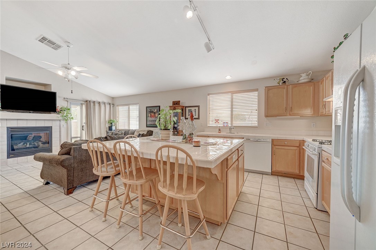
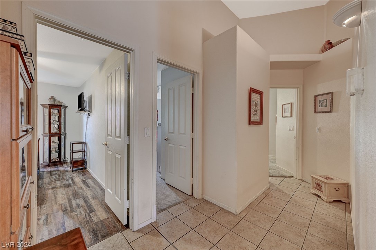
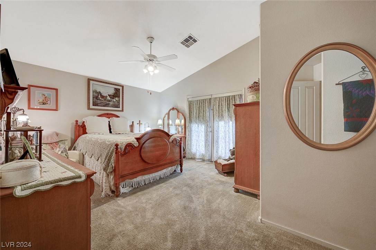
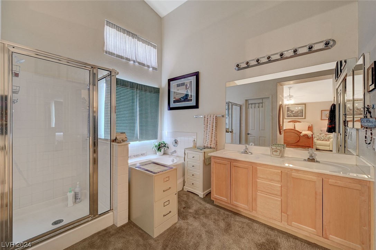
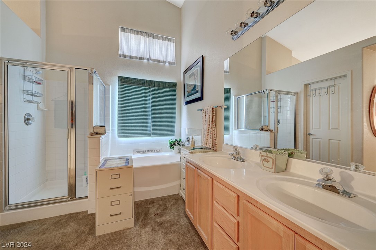
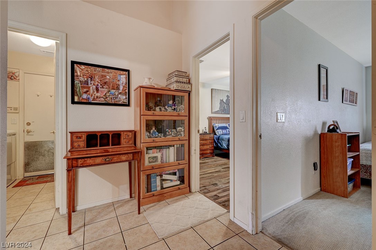
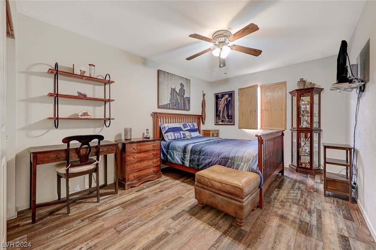
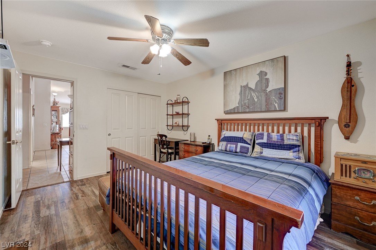
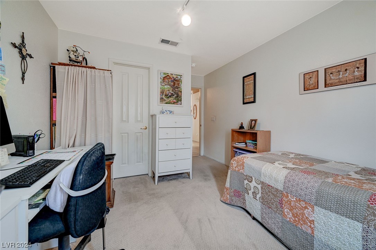
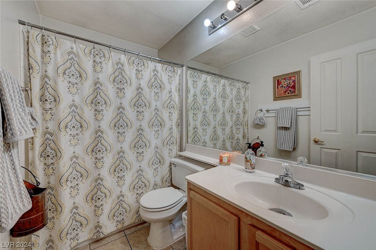
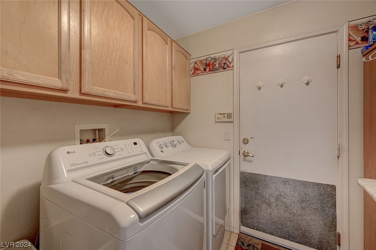
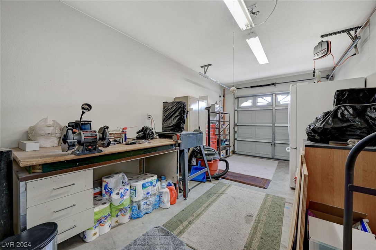
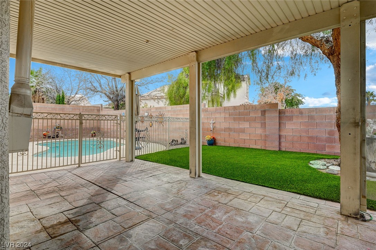
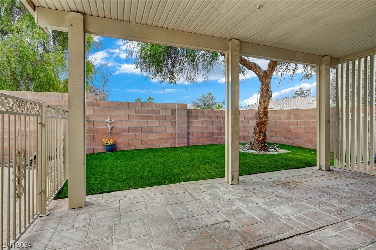
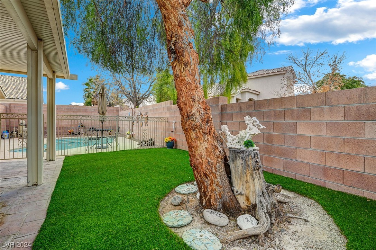
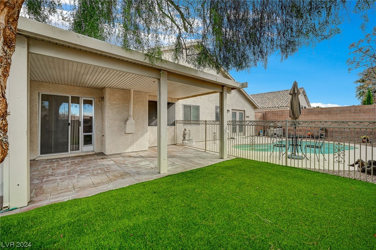
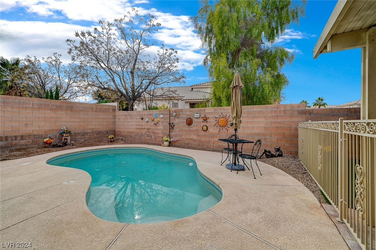
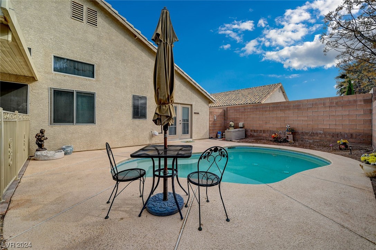
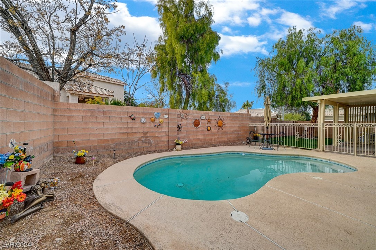
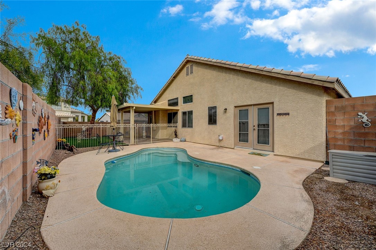
Discover the allure of this charming single-story gem nestled in the heart of Henderson! This corner property boasts 3 bedrooms, 2 baths, solar screens, a covered patio and pool. Property features a new washer, dryer, AC system, and water heater. Upon entering, you are greeted by a formal living room and dining area, setting the stage for a welcoming atmosphere. The spacious TV room seamlessly connects to an open-concept kitchen featuring an oversized island, creating a perfect space for gatherings. Primary bedroom offers a tranquil retreat with private access to the secluded backyard and a generously sized walk-in closet. The three-car garage includes a workshop area, providing a versatile space for projects or hobbies. Additionally, a spacious side yard beckons, perfect for parking an ATV or accommodating your outdoor needs. Home is conveniently located close to tons of dining, shopping, freeways, and parks.

3
beds

2
baths

1,836 Sq.Ft. LIVING AREA

6,970 Sq.Ft. lot

Natalie Hayek

Natalie Hayek

Features & Amenities

Interior

  • total bedrooms3
  • Total bathrooms2
  • full bathrooms2
  • Laundry room Gas Dryer Hookup, Main Level, Laundry Room
  • Flooring Carpet, Luxury Vinyl, Luxury Vinyl Plank, Tile
  • Fireplace Gas, Living Room
  • APPLIANCES Dryer, Disposal, Gas Range, Refrigerator, Washer
  • other interior Features Bedroom on Main Level, Primary Downstairs, Window Treatments

Area & Lot

  • Status Sold
  • Living Area1,836 Sq.Ft.
  • Total Area1,836 Sq.Ft.
  • Lot Area6,970 Sq.Ft.
  • MLS® ID2549756
  • TypeResidential
  • YEAR BUILT1999
  • Architecture StylesOne Story
  • Elementary SchoolTaylor, Glen C.,Taylor, Glen C.
  • Middle SchoolMiller Bob
  • High SchoolCoronado High

Exterior

  • STORIES1
  • Garage Space3.0
  • water SourcePublic
  • utilitiesUnderground Utilities
  • PoolIn Ground, Private
  • roofTile
  • lot featuresDesert Landscaping, Landscaped, 1/4 Acre
  • parkingAttached, Garage, Garage Door Opener, Workshop in Garage
  • HEAT TYPECentral, Gas
  • AIR CONDITIONINGCentral Air, Electric
  • sewerPublic Sewer
  • security FeaturesSecurity System Owned
  • other exterior FeaturesDeck, Patio, Private Yard

Financial

  • Sales Price$500,000
  • Real Estate Tax $2,673/yr
View Virtual Tour

Work with Michael

I combine local expertise, personalized service, and proven results to guide you with confidence. Whether you’re buying, selling, or investing, I'm here to make the process seamless and stress-free. Let’s get started today—your perfect move begins here!

Follow Me on Instagram