Leave a Message

Thank you for your message. I will be in touch with you shortly.

Explore Properties
6849 Denton Court
6849 Denton Court
6849 Denton Court
6849 Denton Court
6849 Denton Court
6849 Denton Court
6849 Denton Court
6849 Denton Court
6849 Denton Court
6849 Denton Court
6849 Denton Court
6849 Denton Court
6849 Denton Court
6849 Denton Court
6849 Denton Court
6849 Denton Court
6849 Denton Court
6849 Denton Court
6849 Denton Court
6849 Denton Court
6849 Denton Court
6849 Denton Court
6849 Denton Court
6849 Denton Court
6849 Denton Court
6849 Denton Court
6849 Denton Court
6849 Denton Court
6849 Denton Court
6849 Denton Court
6849 Denton Court
6849 Denton Court
6849 Denton Court
6849 Denton Court
6849 Denton Court
6849 Denton Court
6849 Denton Court
6849 Denton Court
6849 Denton Court
6849 Denton Court
SEE ALL PHOTOS
6849 Denton Court
6849 Denton Court
6849 Denton Court
6849 Denton Court
6849 Denton Court
6849 Denton Court
6849 Denton Court
6849 Denton Court
6849 Denton Court
6849 Denton Court
6849 Denton Court
6849 Denton Court
6849 Denton Court
6849 Denton Court
6849 Denton Court
6849 Denton Court
6849 Denton Court
6849 Denton Court
6849 Denton Court
6849 Denton Court
6849 Denton Court
6849 Denton Court
6849 Denton Court
6849 Denton Court
6849 Denton Court
6849 Denton Court
6849 Denton Court
6849 Denton Court
6849 Denton Court
6849 Denton Court
6849 Denton Court
6849 Denton Court
6849 Denton Court
6849 Denton Court
6849 Denton Court
6849 Denton Court
6849 Denton Court
6849 Denton Court
6849 Denton Court
6849 Denton Court
Courtesy of Simply Vegas Jack Graham Listing Contact: (702) 606-4815 
Leased

6849 Denton Court

6849 Denton Court, Las Vegas, NV 89149

$3,250/month
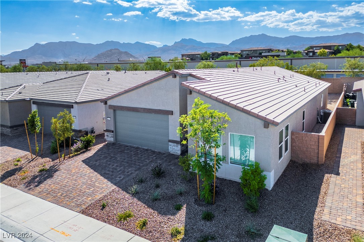
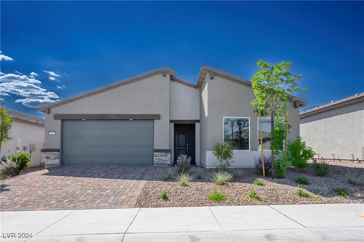
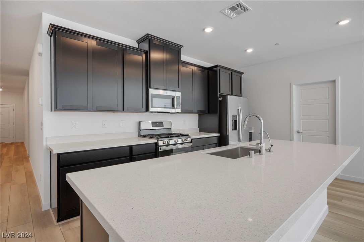
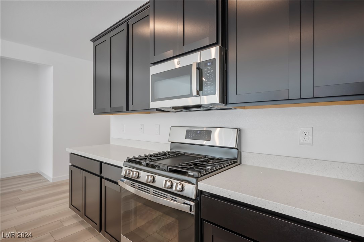
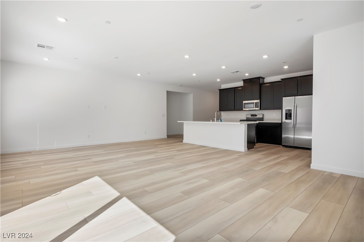
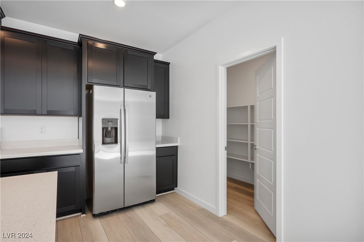
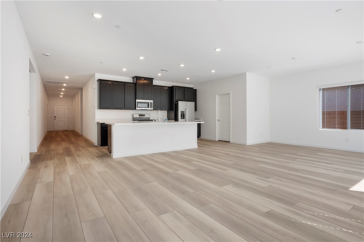
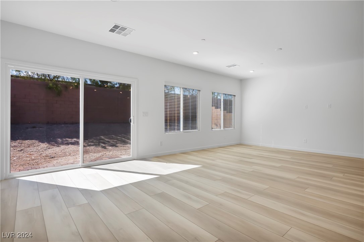
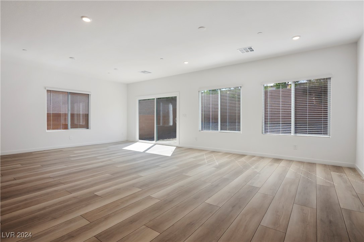
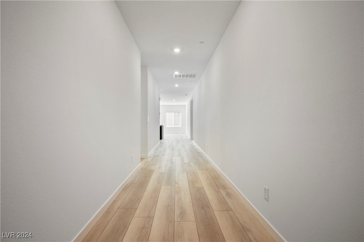
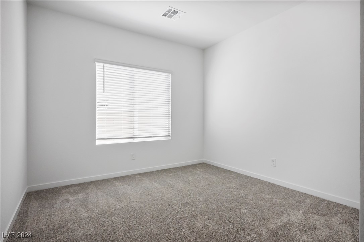
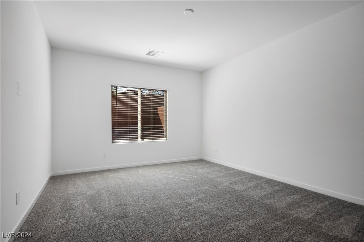
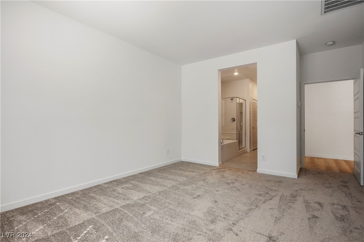
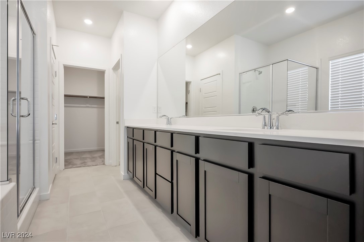
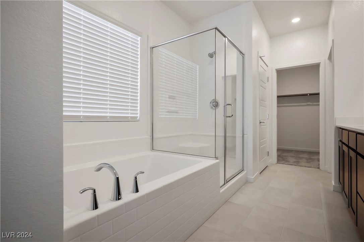
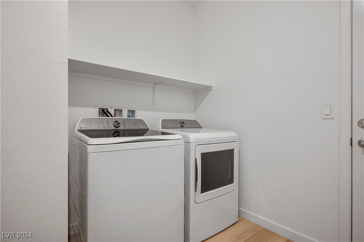
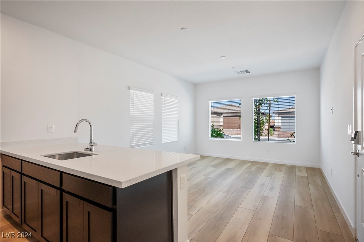
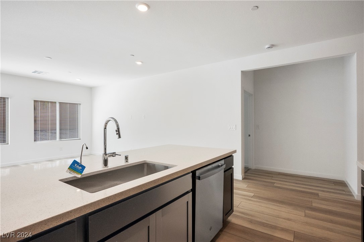
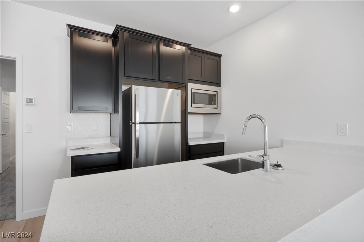
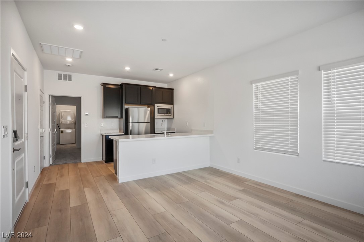
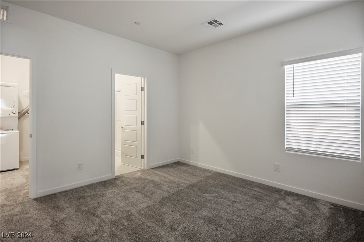
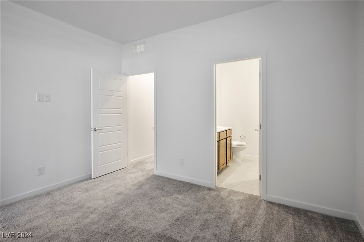
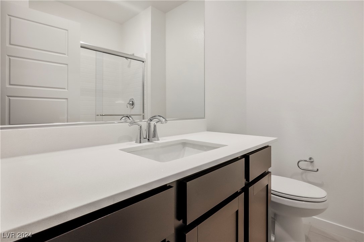
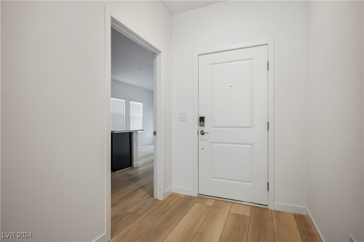
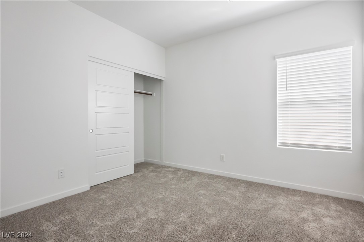
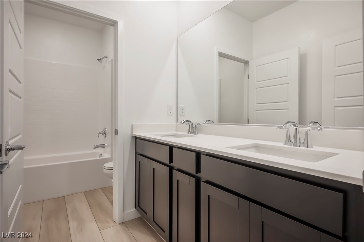
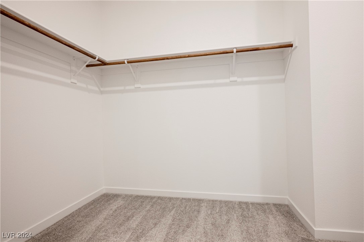
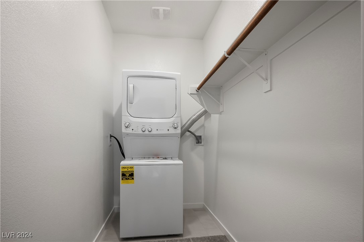
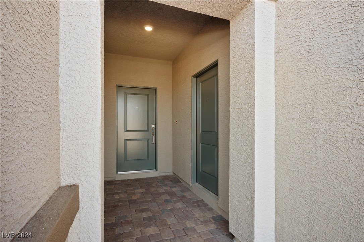
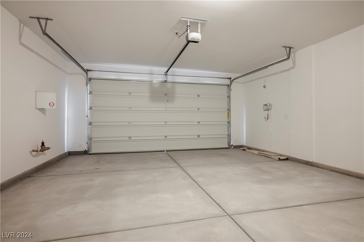
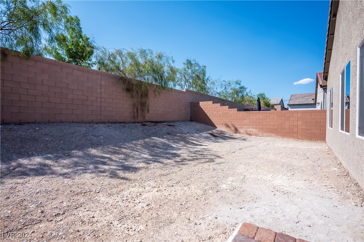
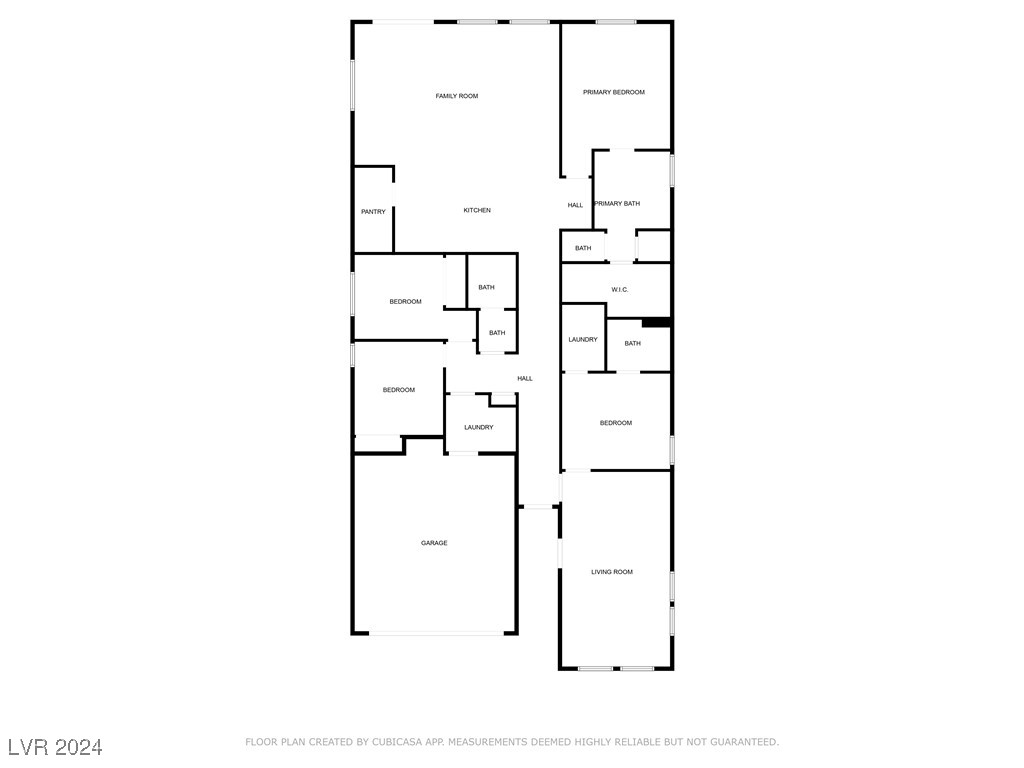
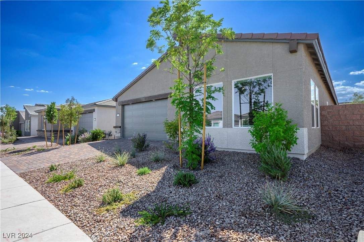
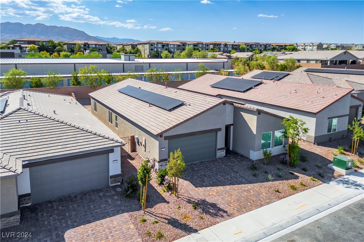
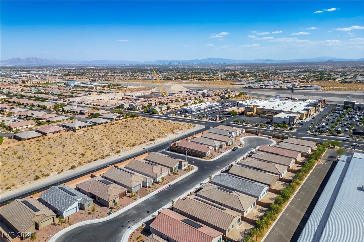
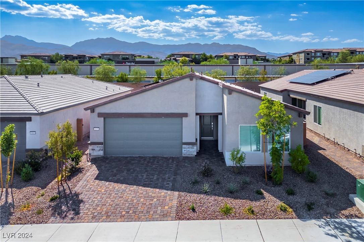
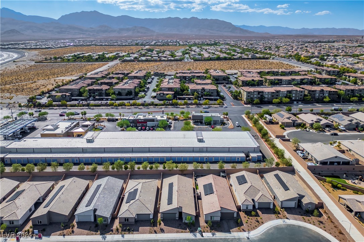
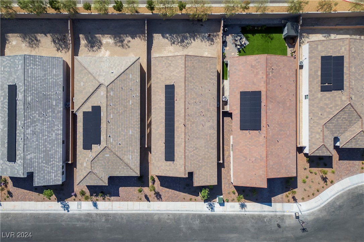
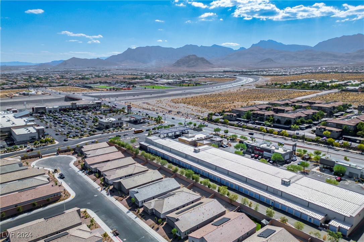
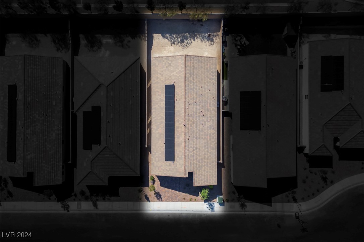
New Construction single story home with Next-Gen. This property has a main house with an attached in law suite that includes bedroom, full kitchen, living room, bathroom and washer/dryer and laundry room. The main house offers 3 bed, 2 full baths, 2-car garage w/ high-end LVP flooring. Main house kitchen offers upgraded 5-burner cooktop, built in microwave over oven, quartz counters, island/breakfast bar, & walk-in pantry, drawers & blinds. Kitchen opens to sliding glass doors to backyard. All bedrooms are spacious, Next-Gen suite & Primary bedrooms comes w/ walk-in closet each. Primary bathroom w/ tub & walk-in shower. A nice foyer entrance separates the main house from the next gen. Laundry room is plumbed for the sink. Backyard nicely sized will be finished with artificial turf, BBQ stub, & pavers by the owner. Community is walking distance to Starbucks, Dutch Brothers, Albertsons, restaurants & close to Summerlin/ Skye Canyon/Centennial Hills hospital. Schedule the showing today.

4
beds

3
baths

2,534 Sq.Ft. LIVING AREA

6,098 Sq.Ft. lot

Jack Graham

Jack Graham

Features & Amenities

Interior

  • total bedrooms4
  • Total bathrooms3
  • full bathrooms3
  • Laundry room Gas Dryer Hookup, Main Level
  • Flooring Carpet
  • APPLIANCES Built-In Gas Oven, Dryer, Dishwasher, Disposal, Microwave, Refrigerator, Washer/Dryer, Washer/Dryer All In One, Washer
  • other interior Features Bedroom on Main Level, Primary Downstairs, Window Treatments

Area & Lot

  • Status Leased
  • Living Area2,534 Sq.Ft.
  • Total Area2,534 Sq.Ft.
  • Lot Area6,098 Sq.Ft.
  • MLS® ID2613878
  • TypeResidential
  • YEAR BUILT2024
  • Architecture StylesOne Story
  • Elementary SchoolDivich, Kenneth,Divich, Kenneth
  • Middle SchoolEscobedo Edmundo
  • High SchoolCentennial

Exterior

  • STORIES1
  • Garage Space2.0
  • utilitiesCable Available
  • roofTile
  • parkingGarage, Private
  • HEAT TYPECentral, Gas
  • AIR CONDITIONINGCentral Air, Electric

Financial

  • Lease Price$3,250/mo
View Virtual Tour

Work with Michael

I combine local expertise, personalized service, and proven results to guide you with confidence. Whether you’re buying, selling, or investing, I'm here to make the process seamless and stress-free. Let’s get started today—your perfect move begins here!

Follow Me on Instagram