Leave a Message

Thank you for your message. I will be in touch with you shortly.

Explore Properties
690 Last Dance Place
SEE ALL PHOTOS
690 Last Dance Place
Courtesy of Simply Vegas Lynne A. Hoffman Listing Contact: [email protected] 
Sold

690 Last Dance Place

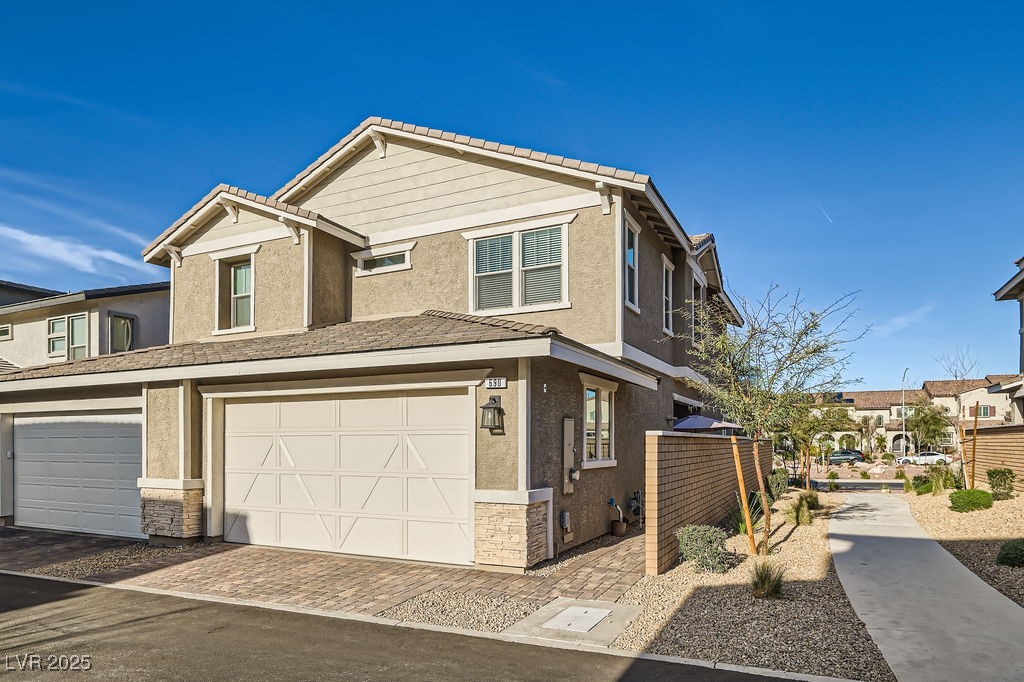
690 Last Dance Place, Henderson, NV 89011

$385,000
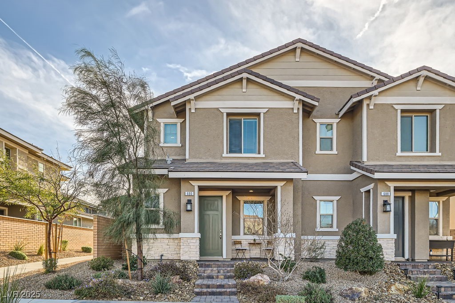
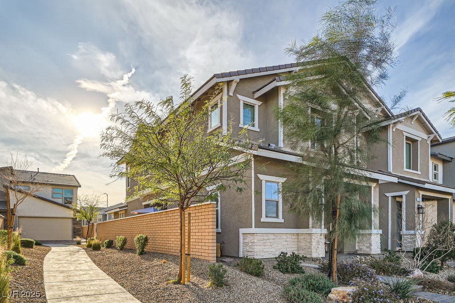
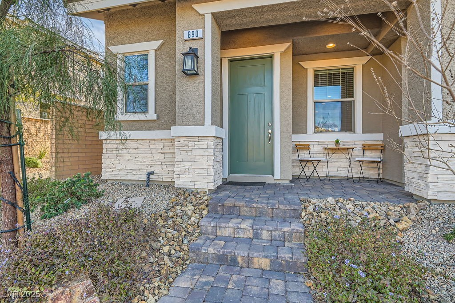
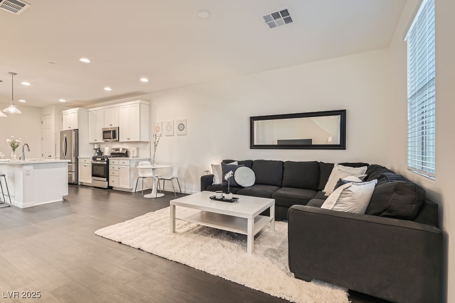
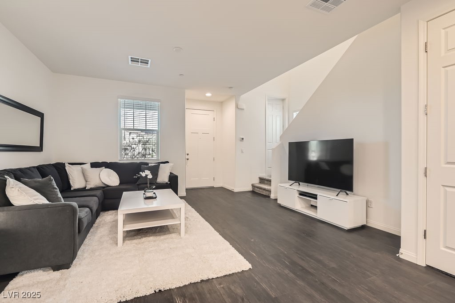
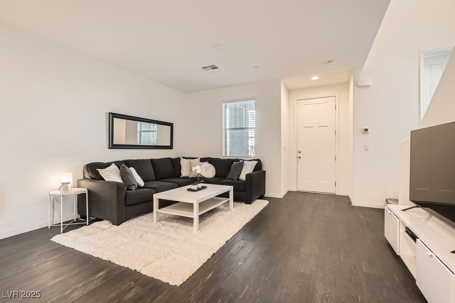
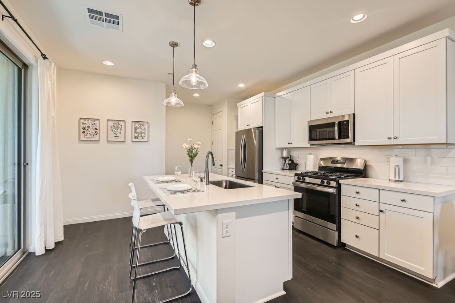
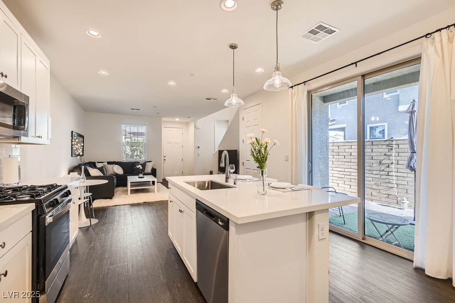
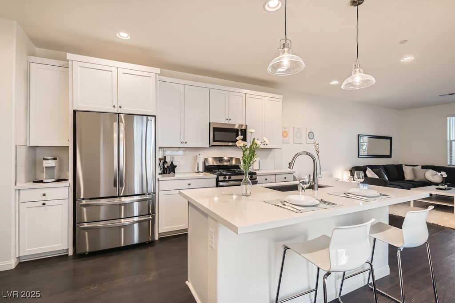
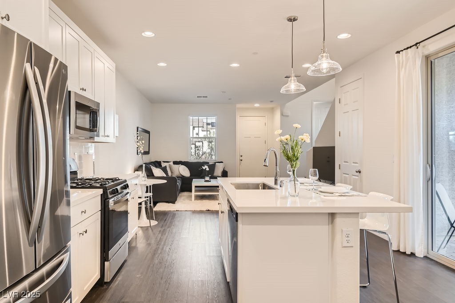
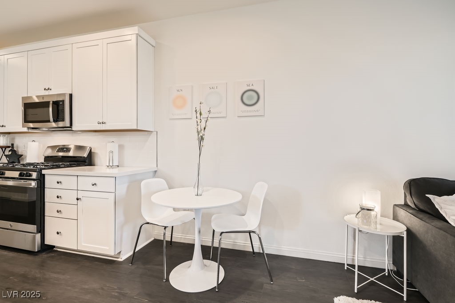
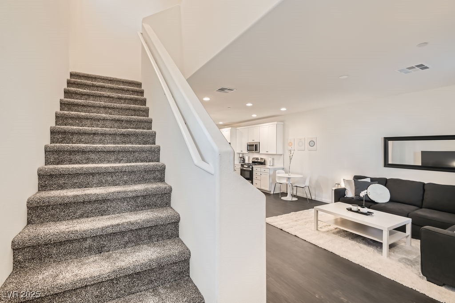
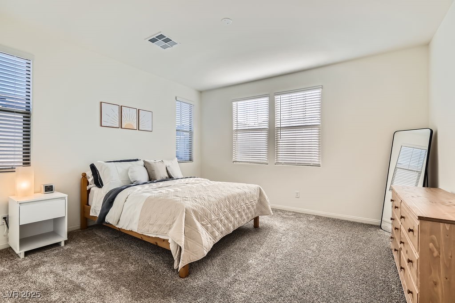
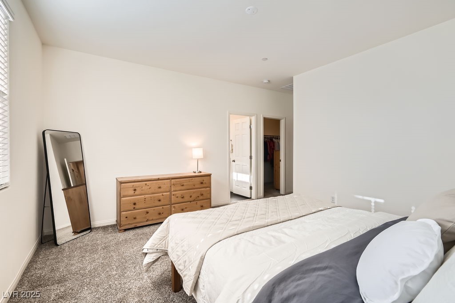
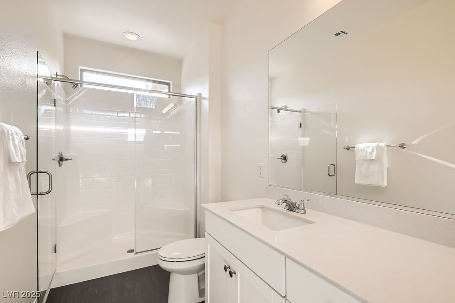
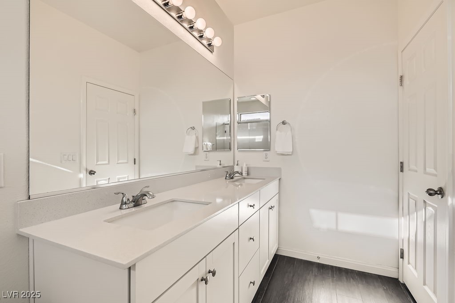
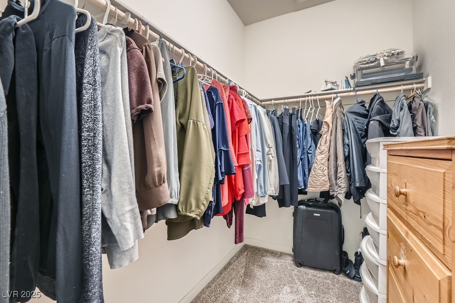
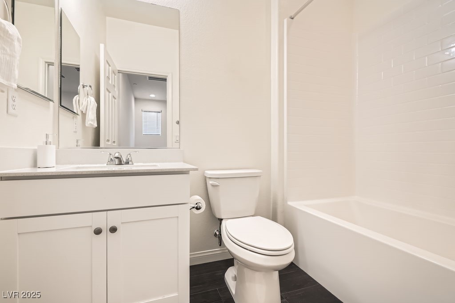
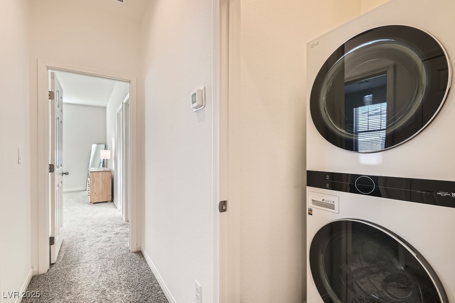
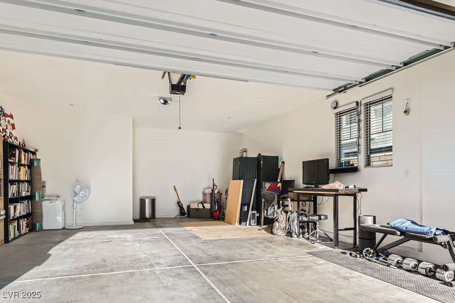
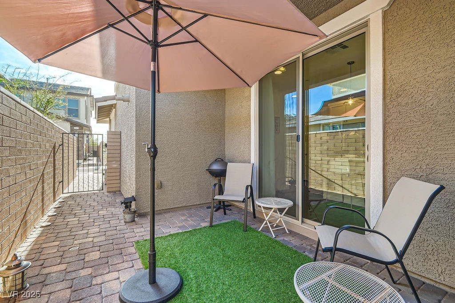
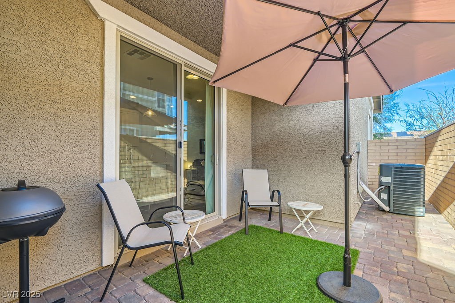
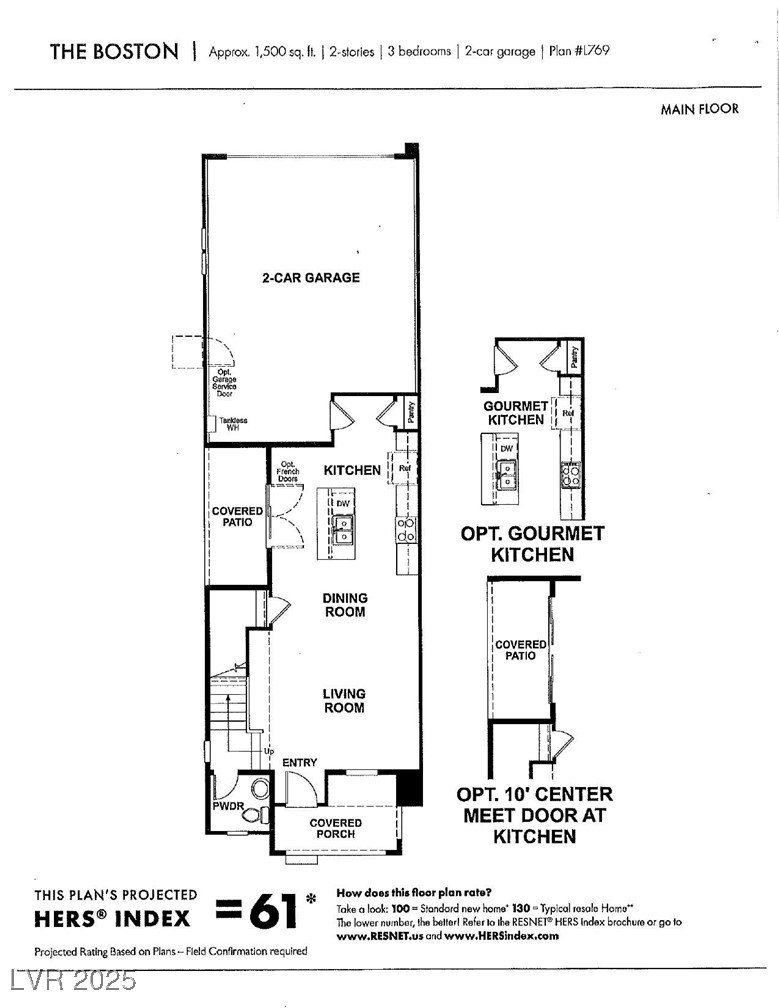
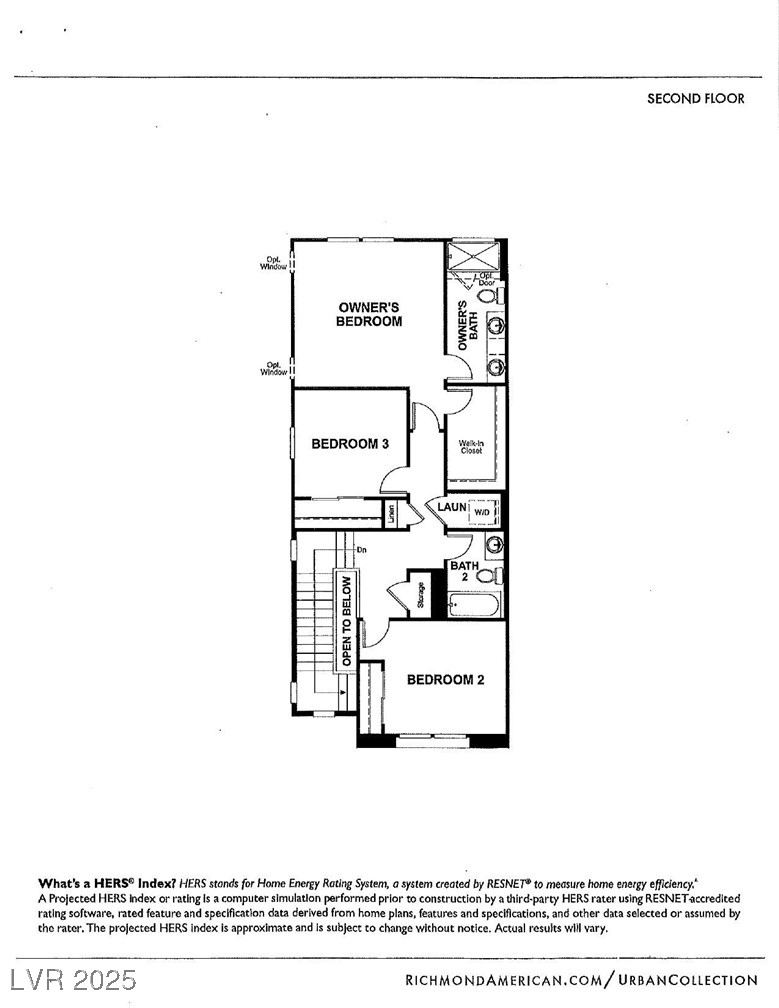
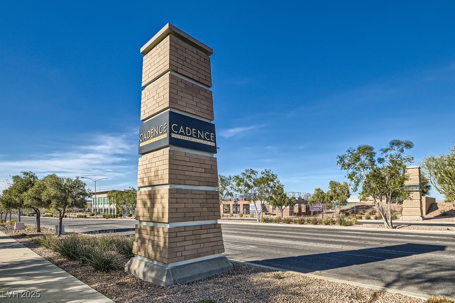
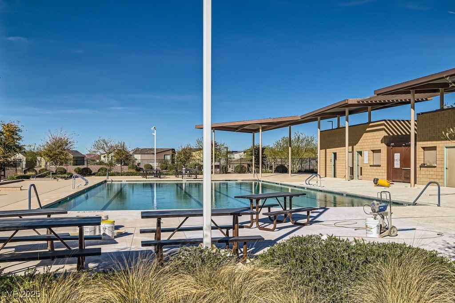
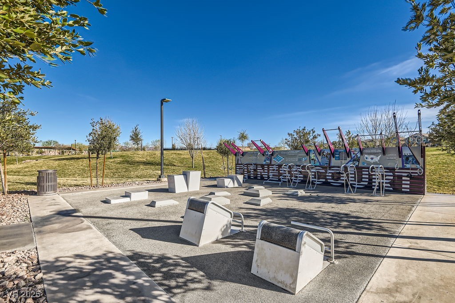
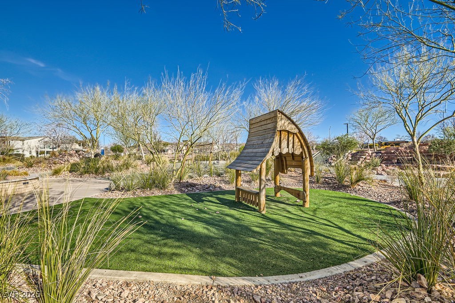
Welcome to Cadence, a top ten best selling Master-Planned Community! Showcasing abundant amenities, year-round events, along w/ wonderful parks & trails, you'll find an alluring lifestyle is always w/in your reach. Nestled here lies this Craftsman-style energy-star certified 3bdrm/2.5 bath semi-attached townhome w/ a stone elevation, side easement, covered front porch & patio w/ pavers, 8' interior doors, upgraded premier linen-finished cabinets w/ a tile backsplash that transform the Kitchen into a bright & inviting space, S/S LG fridge & sink, S/S GE like-new D/W, GE 30-inch/4-burner gas range, GE microwave, upgraded LG stackable W/D, Kitchen w/quartz counters & breakfast bar island, pendant lights, Pergo dark wood high-performance flooring, ensuite Primary Bath w/undermount sinks, generous closet space, faux wood blinds, fully-insulated garage, tankless water heater, barn-style garage door, 16-SEER A/C & a radiant barrier roof. Seize this ideal opportunity to call this your home!!

3
beds

3
baths

1,504 Sq.Ft. LIVING AREA

2,178 Sq.Ft. lot

Lynne Hoffman

Lynne Hoffman

Features & Amenities

Interior

  • total bedrooms3
  • Total bathrooms3
  • full bathroom1
  • three quarter bathroom1
  • half bathroom1
  • Laundry room Gas Dryer Hookup, Laundry Closet, Upper Level
  • Flooring Carpet, Laminate
  • APPLIANCES Dryer, Dishwasher, Disposal, Gas Range, Microwave, Refrigerator, Tankless Water Heater, Washer
  • other interior Features Window Treatments, Programmable Thermostat

Area & Lot

  • Status Sold
  • Living Area1,504 Sq.Ft.
  • Total Area1,504 Sq.Ft.
  • Lot Area2,178 Sq.Ft.
  • MLS® ID2659536
  • TypeTownhouse
  • YEAR BUILT2021
  • NeighborhoodCadence
  • Architecture StylesTwo Story
  • Elementary SchoolSewell, C.T.,Sewell, C.T.
  • Middle SchoolBrown B. Mahlon
  • High SchoolBasic Academy

Exterior

  • STORIES2
  • Garage Space2.0
  • water SourcePublic
  • utilitiesUnderground Utilities
  • PoolCommunity
  • roofTile
  • lot featuresDrip Irrigation/Bubblers, Desert Landscaping, Landscaped, 1/4 Acre
  • parkingAttached, Garage, Inside Entrance, Private, Storage
  • HEAT TYPECentral, Gas
  • AIR CONDITIONINGCentral Air, Electric
  • sewerPublic Sewer
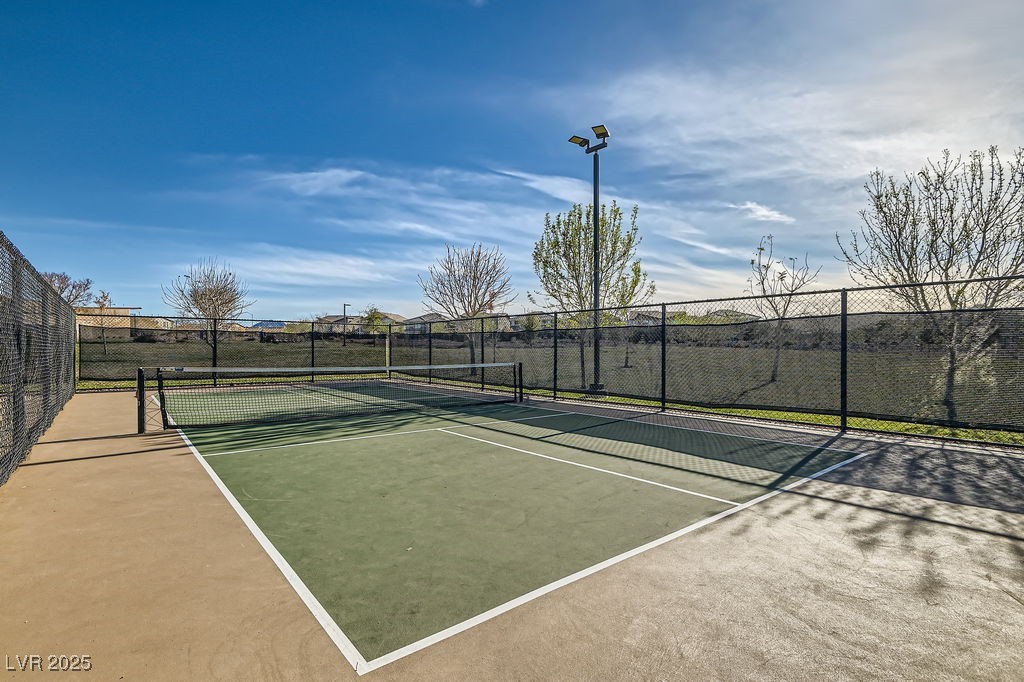
  • HOA AmenitiesBasketball Court, Playground, Pickleball, Park, Pool
  • other exterior FeaturesPorch, Patio, Sprinkler/Irrigation

Financial

  • Sales Price$385,000
  • Real Estate Tax $3,524/yr
  • HOA $324/3 mos
View Virtual Tour

Work with Michael

I combine local expertise, personalized service, and proven results to guide you with confidence. Whether you’re buying, selling, or investing, I'm here to make the process seamless and stress-free. Let’s get started today—your perfect move begins here!

Follow Me on Instagram